
BEDS2
BATHS2 full
SQUARE FEET1,220
MLS#NJCD2119148
STATUSACTIVE
PROPERTY TYPEResidential - Townhouse
SUBDIVISIONMAIN STREET
SCHOOLVOORHEES TOWNSHIP BOARD OF EDUCATION
Property Description
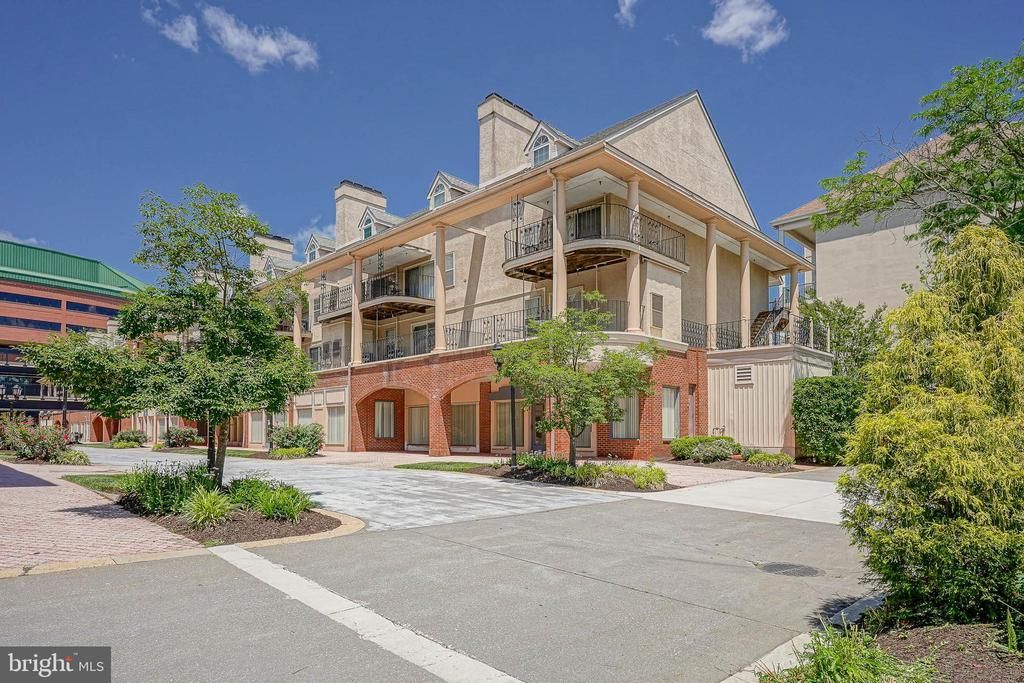
Welcome to 4036 Main Street in Voorhees! This beautifully maintained upper-level condo offers 2 bedrooms, 2 full bathrooms, and an open, airy layout filled with natural light. Freshly painted throughout and featuring brand-new carpeting, this home is move-in ready. The spacious loft-style design is enhanced by soaring vaulted ceilings, creating an inviting and expansive feel. Enjoy the comfort and efficiency of several newer Andersen windows, along with updated decking that's perfect for relaxing outdoors. The open-concept living and dining areas provide a seamless flow for everyday living and entertaining. Conveniently located near shopping, dining, major roadways, and everyday amenities, this charming condo offers low-maintenance living in a desirable Voorhees location. Don't miss your opportunity to make this stylish and updated home your own!
Property Features
Property Type: Residential - Townhouse
Cooling: Central A/C, Ceiling Fan(s)
Fireplaces: 1
Fuel Type: Natural Gas
Heating: Forced Air
Home Style: Contemporary
Roof Type: Shingle
Stories: 2.0
Taxes: $3,831
Year Built: 1988
Feature Descriptions
Additional Structures: Above Grade
Appliances: Built-In Range, Oven - Self Cleaning, Dishwasher, Disposal
Community Amenities: Tot Lots/Playground
Condo/Coop Fee: $738.01/Monthly
Days on Site: 44
Electric: 100 Amp Service, Circuit Breakers
Exterior: Stucco
Exterior: Sidewalks, Street Lights, Exterior Lighting
Fireplace: Wood
Interior: Primary Bath(s), Ceiling Fan(s), Sprinkler System, Elevator, Bathroom - Stall Shower
Municipality: VOORHEES TWP
Parking Features: Private
Rooms: Living Room, Dining Room, Primary Bedroom, Kitchen, Bedroom 1
Sewer: Public Sewer
SQFT Above Finished: 1220
SQFT Total Finished: 1220
Structure Type: Interior Row/Townhouse
Utilities: Cable TV
Water: Public
Room Sizes
Kitchen: 12 x 8 Level - Main
Dining Room: 10 x 9 Level - Main
Living Room: 15 x 19 Level - Main
Bedroom 1: 15 x 11 Level - Main
Primary Bedroom: 19 x 19 Level - Upper 1
Local Schools
Middle School: VOORHEES
School District: VOORHEES TOWNSHIP BOARD OF EDUCATION
Listed By / Shown By
Listed By
Agency Name: Keller Williams Realty - Washington Township
Agency Phone: 8565821200
Shown By
Agent Name: Manuel Ishkhanian
Agent Phone: (484) 832-2122
Agency Title: RealtyMark

Estimate Your Payment
Estimated Payment
$ 873.04 per month $489.62 Principal & Interest $319.25 Property Tax $64.17 Homeowner's InsuranceChange Payment Information
Privacy Policy / DMCA Notice / ADA Accessibility


This site is hosted, designed and copyright
© 1994 - 2026 by
Delta Media Group, Inc. -- Patent Pending --
4036 Main Street | MLS# NJCD2119148
This townhouse located at 4036 Main Street, Voorhees, NJ 08043 is currently listed for sale with an asking price of $220,000. This property was built in 1988 and has 2 bedrooms and 2 full baths with 1220 sq. ft. Main Street is located in the MAIN STREET subdivision within the VOORHEES TOWNSHIP BOARD OF EDUCATION school district. Search MAIN STREET real estate on mainlinemanny.realtymark.net today.