
BEDS2
BATHS3 full
MLS#4040436
STATUS
PROPERTY TYPEResidential - Townhouse
Property Description
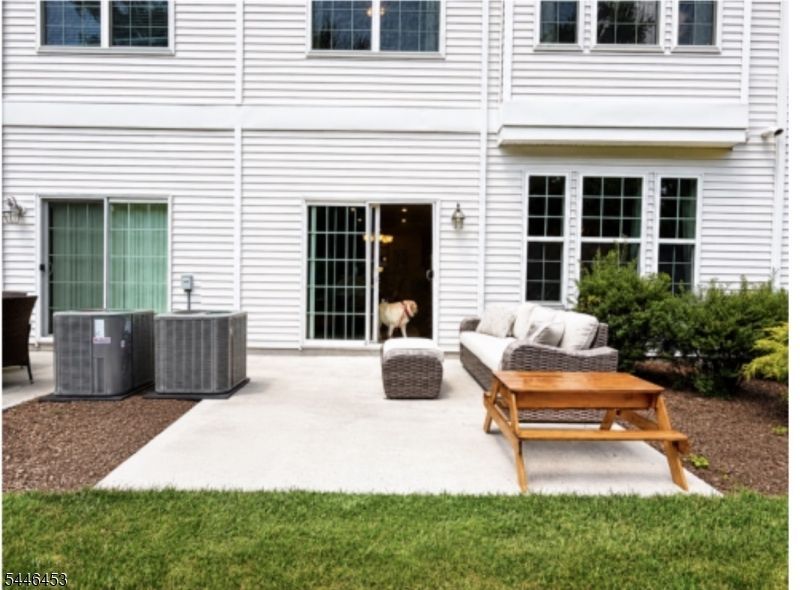
Welcome to this beautifully appointed 2 bedroom townhome offering a perfect balance of elegance, functionality, and low-maintenance living in one of Rockaway Township's most convenient locations. Just moments from shopping, restaurants, entertainment, and major commuter routes, this home delivers both comfort and accessibility. Inside, you'll find an airy interior highlighted by 10-foot ceilings, expansive windows, and high-end finishes that create a bright, open feel throughout. The thoughtfully designed floor plan includes three full bathrooms, providing added convenience for overnight guests. The primary suite features a spacious custom walk-in closet and a beautifully designed private bath with dual vanity and a separate water closet. At the heart of the home, the stylish kitchen showcases granite countertops, stainless steel appliances, a decorative tile backsplash, generous counter space, a peninsula with seating. Flowing effortlessly into the dining and living areas, the layout is ideal for hosting or simply enjoying everyday life. Additional features include a dedicated laundry/mud room, ample storage, and an outdoor patio overlooking tranquil green space an inviting spot to unwind or entertain. A combination of modern design and Prime Location, this move-in-ready home offers an outstanding opportunity to enjoy carefree townhome living.
Property Features
Property Type: Residential - Townhouse
Cooling: Ceiling Fan, Central Air
Fuel Type: Gas-Natural
Garage: 1
Heating: Forced Hot Air
Home Style: Multi Floor Unit, Townhouse-Interior
Roof Type: Asphalt Shingle
Taxes: $10,310
Amenities
Blinds
CODetect
CeilHigh
SmokeDet
StallShw
TubShowr
WlkInCls
Curbs
Patio
Sidewalk
Thermal Windows/Doors
Feature Descriptions
Appliances: Carbon Monoxide Detector, Dishwasher, Dryer, Kitchen Exhaust Fan, Microwave Oven, Range/Oven-Gas, Refrigerator, Washer
Bath: Stall Shower
Days on Site: 3
Driveway: 1 Car Width, Additional Parking, Blacktop, Driveway-Exclusive, On-Street Parking
Exterior: Stucco, Vinyl Siding
Flooring: Carpeting, Tile, Wood
Lot: Wooded Lot
Parking Notes: Built-In, DoorOpnr, InEntrnc
Sewer: Public Sewer
Utilities: Gas-Natural
Water: Public Water
Room Sizes
Primary: 16x12
Bedroom 2: 11x10
Dining Room: 14x10
Kitchen: 12x10
Living Room: 22x14
Local Schools
High School: MorrisKnol
Middle School: Copeland
Elementary School: D.O'Brien
Listed By / Shown By
Listed By
Agency Name: RE/MAX TOWN & VALLEY II
Agency Contact: 973-723-7777
Shown By
Agent Name: Manuel Ishkhanian
Agent Phone: (484) 832-2122
Agency Title: RealtyMark

Estimate Your Payment
Estimated Payment
$ 2,231.06 per month $1,212.93 Principal & Interest $859.17 Property Tax $158.96 Homeowner's InsuranceChange Payment Information
Privacy Policy / DMCA Notice / ADA Accessibility


This site is hosted, designed and copyright
© 1994 - 2026 by
Delta Media Group, Inc. -- Patent Pending --
403 Parkview Ln | MLS# 4040436
This townhouse located at 403 Parkview Ln, Rockaway, NJ 07866 is currently listed for sale with an asking price of $545,000. This property has 2 bedrooms and 3 full baths. Search Rockaway real estate on mainlinemanny.realtymark.net today.