
BEDS3
BATHS2 full
SQUARE FEET2,329
MLS#B26051715
STATUSActive
PROPERTY TYPEResidential - Single Family
SUBDIVISIONPORT ST LUCIE SECTION 13
Property Description
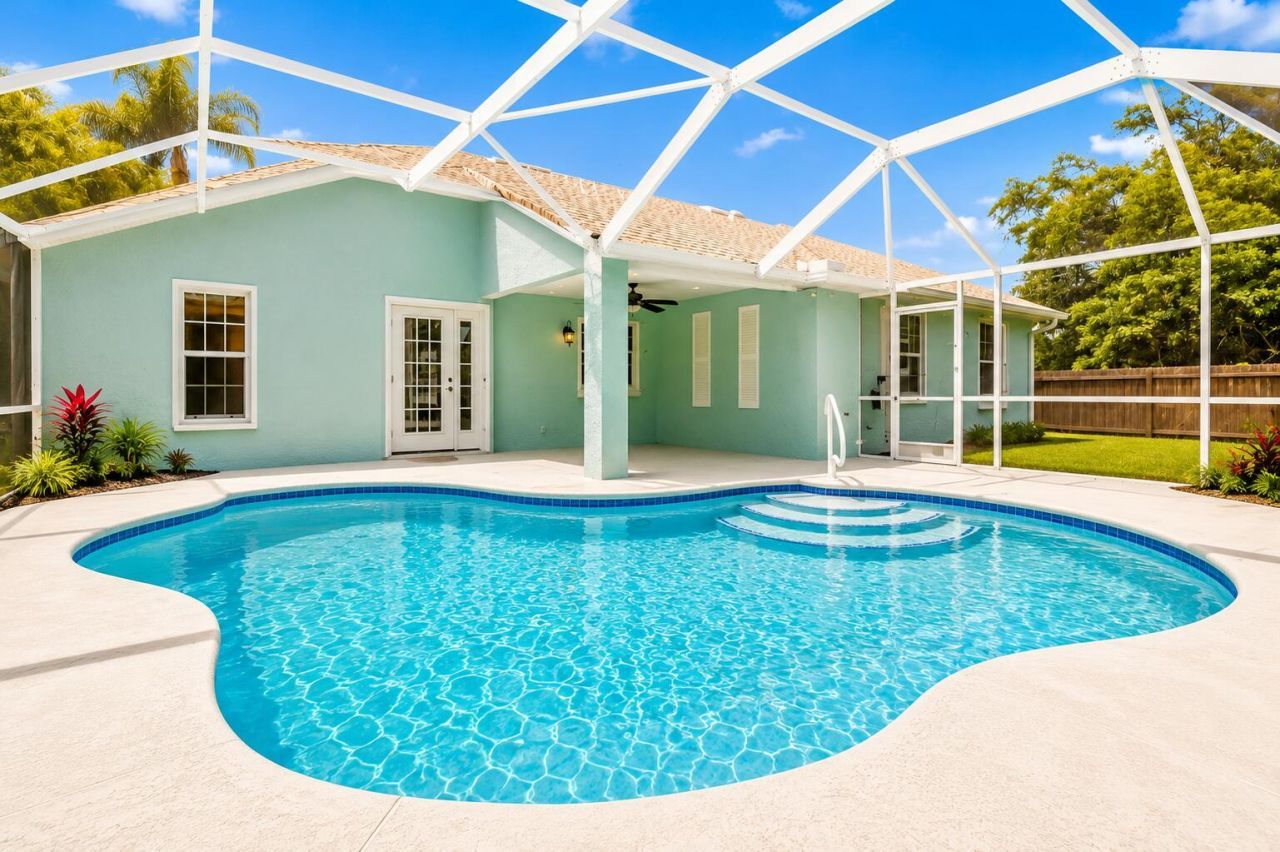
Welcome to this turnkey 3-bedroom, 2-bath pool home that perfectly captures the Florida lifestyle with its charming Tiffany blue coastal exterior and desirable split-bedroom floor plan. Situated on a fully fenced .23-acre lot, this move-in-ready home features oak hardwood flooring in the main living areas, maple hardwood flooring in the primary suite, vaulted ceilings, and abundant natural light. The kitchen features granite countertops, solid wood cabinetry, stainless steel appliances. Recent updates include a new indoor A/C unit, new pool pump, and newly rescreened pool enclosure. Step outside to your private backyard oasis with a sparkling screen-enclosed pool, perfect for relaxing or entertaining year-round. Conveniently located near shopping, dining, parks, beaches! Enjoy an oversized 2-car garage that offers plenty of room for vehicles, storage, and all your outdoor toys!
Property Features
Property Type: Residential - Single Family
Cooling: Central Air
Fenced: Yes
Garage: 2.5 car attached
Heating: Central
Lot Size: 0.23 Acres
Roof Type: Fiberglass, Shingle
Stories: 1.0
Taxes: $7,725
Year Built: 2001
Amenities
Pantry
Vaulted Ceiling(s)
Bedroom Layout - Split
Roman Tub
Feature Descriptions
Appliances: Electric Water Heater, Dryer, Disposal, Dishwasher, Microwave, Refrigerator, Water Heater, Washer, Range
Days on Site: 4
Exterior: Stucco, CBS
Fencing: Fenced, Wood
Flooring: Carpet, Ceramic Tile, Wood
Furnished: Furnished
Guest House Y/N: No
Laundry: Laundry Room
Parcel#: 342056014480009
Parking: Garage, Attached Garage, Attached
Parking Notes: Garage, Attached Garage, Attached
Patio/Porch: Patio - Screened, Patio
Pets Allowed: Yes, No Restrictions
Pool: Heated, In Ground, Private
Restrictions: Buyer Approval Required
Security: None
Sewer: Public Sewer
Special View Info: Pool
SQFT Living: 1477
Structure Type: House
Swimming Pool: Yes
Total Rooms: 5
Utilities: Electricity Available, Sewer Available, Water Available
Utilities: Electricity Available, Sewer Available, Water Available
Water: Public
Waterfront Features: None
Windows: Other
Room Sizes
Living Room: 21 X 24 Level Main
Kitchen: 11 X 16 Level Main
Primary Bedroom: 12 X 16 Level Main
Bedroom 2: 11 X 11
Bedroom 3: 10 X 11
Listed By / Shown By
Listed By
Agency Name: Coldwell Banker Realty
Agency Phone: 772-286-1300
Shown By
Agent Name: Manuel Ishkhanian
Agent Phone: (484) 832-2122
Agency Title: RealtyMark

Estimate Your Payment
Estimated Payment
$ 1,700.74 per month $934.52 Principal & Interest $643.75 Property Tax $122.47 Homeowner's InsuranceChange Payment Information
Privacy Policy / DMCA Notice / ADA Accessibility


This site is hosted, designed and copyright
© 1994 - 2026 by
Delta Media Group, Inc. -- Patent Pending --
402 SE Strait Avenue | MLS# B26051715
This single family home located at 402 SE Strait Avenue, Port Saint Lucie, FL 34983 is currently listed for sale with an asking price of $419,900. This property was built in 2001 and has 3 bedrooms and 2 full baths with 2329 sq. ft. SE Strait Avenue is located in the PORT ST LUCIE SECTION 13 subdivision. Search PORT ST LUCIE SECTION 13 real estate on mainlinemanny.realtymark.net today.