
BEDS3
BATHS2 full 1 partial
SQUARE FEET2,634
MLS#PABK2074328
STATUSACTIVE UNDER CONTRACT
PROPERTY TYPEResidential - Single Family
SUBDIVISIONDOUGLAS MEADOWS
SCHOOLDANIEL BOONE AREA
Property Description
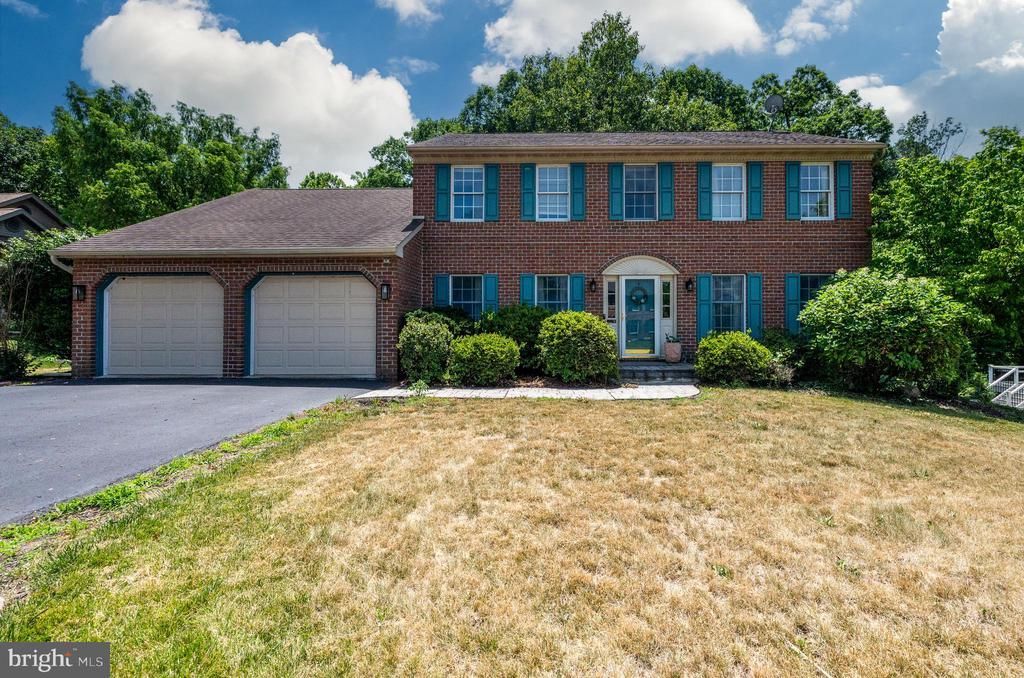
Welcome to 402 Russell - This 3 bedroom, 2 full, 1 half bath home boasts over 2600 sq feet and has an incredible new deck you'll want to kick back on every chance you get. The Center hall colonial has loads of character and charm and is a perfect layout to host family and friends. Bedrooms are all good size with lots of storage. Plenty of counter space and cabinetry in the kitchen. While the partially shaded yard keeps you cozy in the summer months; you will be equally excited to come indoors in the fall and sit by the fireplace on crisp evenings. Exploring in the yard is fun with a creek to the far rear of the lot. Convenient location in the heart of Amity Twp, Daniel Boone Area SD.
Property Features
Property Type: Residential - Single Family
Basement: Yes
Basement: Full
Cooling: Central A/C
Fireplaces: 1
Fuel Type: Natural Gas
Garage: 2
Heating: Forced Air
Home Style: Traditional
Lot Size: 0.28 Acres
Roof Type: Architectural Shingle
Stories: 2.0
Taxes: $8,285
Year Built: 1991
Feature Descriptions
Additional Structures: Above Grade
Appliances: Dishwasher, Disposal, Dryer - Electric, Extra Refrigerator/Freezer, Oven/Range - Electric, Oven - Self Cleaning, Water Heater, Water Conditioner - Owned, Range Hood
Days on Site: 18
Exterior: Vinyl Siding, Aluminum Siding
Exterior: Exterior Lighting, Outbuilding(s), Street Lights
Fireplace: Fireplace - Glass Doors, Gas/Propane, Brick
Flooring: Hardwood, Vinyl, Tile/Brick, Carpet
Interior: Breakfast Area, Carpet, Ceiling Fan(s), Chair Railings, Combination Kitchen/Dining, Crown Moldings, Dining Area, Floor Plan - Traditional, Formal/Separate Dining Room, Kitchen - Eat-In, Kitchen - Table Space, Primary Bath(s), Recessed Lighting, Bathroom - Stall Shower, Bathroom - Tub Shower, Wainscotting, Walk-in Closet(s), Water Treat System, Window Treatments, Wood Floors
Location: Creek/Stream
Lot: Cleared, Level, Partly Wooded, Rear Yard, SideYard(s), Sloping, Stream/Creek, Trees/Wooded, Front Yard
Lot Dimensions: 0.28 Acre(S)
Municipality: AMITY TWP
Number of Rooms: 7
Parking Notes: 2 Total Parking Spaces
Rooms: Living Room, Dining Room, Primary Bedroom, Bedroom 2,Bedroom 3,Kitchen, Family Room, Foyer, Recreation Room, Storage Room, Workshop, Bathroom 2,Primary Bathroom, Half Bath
Sewer: Public Sewer
Special View Info: Creek/Stream, Trees/Woods, Street
SQFT Above Finished: 2634
SQFT Total Finished: 2634
Structure Type: Detached
Total Garage/Parking Spaces: 2
Water: Public
Windows: Insulated, Wood Frame
Wooded: Yes
Room Sizes
Primary Bedroom: 13 x 19 Level - Upper 1
Primary Bathroom: 8 x 8 Level - Upper 1
Bedroom 2: 11 x 15 Level - Upper 1
Bedroom 3: 12 x 20 Level - Upper 1
Foyer: 10 x 14 Level - Main
Kitchen: 13 x 24 Level - Main
Living Room: 13 x 17 Level - Main
Half Bath: 7 x 9 Level - Main
Dining Room: 13 x 13 Level - Main
Bathroom 2: 8 x 8 Level - Upper 1
Family Room: 17 x 22 Level - Main
Recreation Room: 12 x 22 Level - Lower 1
Storage Room: 26 x 30 Level - Lower 1
Workshop: 16 x 21 Level - Lower 1
Local Schools
High School: DANIEL BOONE AREA
School District: DANIEL BOONE AREA
Listed By / Shown By
Listed By
Agency Name: RE/MAX Of Reading
Agency Phone: 6106702770
Shown By
Agent Name: Manuel Ishkhanian
Agent Phone: (484) 832-2122
Agency Title: RealtyMark

Estimate Your Payment
Estimated Payment
$ 1,823.17 per month $1,001.50 Principal & Interest $690.42 Property Tax $131.25 Homeowner's InsuranceChange Payment Information
Privacy Policy / DMCA Notice / ADA Accessibility


This site is hosted, designed and copyright
© 1994 - 2026 by
Delta Media Group, Inc. -- Patent Pending --
402 Russell Avenue | MLS# PABK2074328
This single family home located at 402 Russell Avenue, Douglassville, PA 19518 is currently listed for sale with an asking price of $450,000. This property was built in 1991 and has 3 bedrooms and 2 full and 1 partial baths with 2634 sq. ft. Russell Avenue is located in the DOUGLAS MEADOWS subdivision within the DANIEL BOONE AREA school district. Search DOUGLAS MEADOWS real estate on mainlinemanny.realtymark.net today.