
BEDS3
BATHS2 full
SQUARE FEET1,370
MLS#792668
STATUSActive
PROPERTY TYPERental - Single Family
SUBDIVISIONWoodridge
Property Description
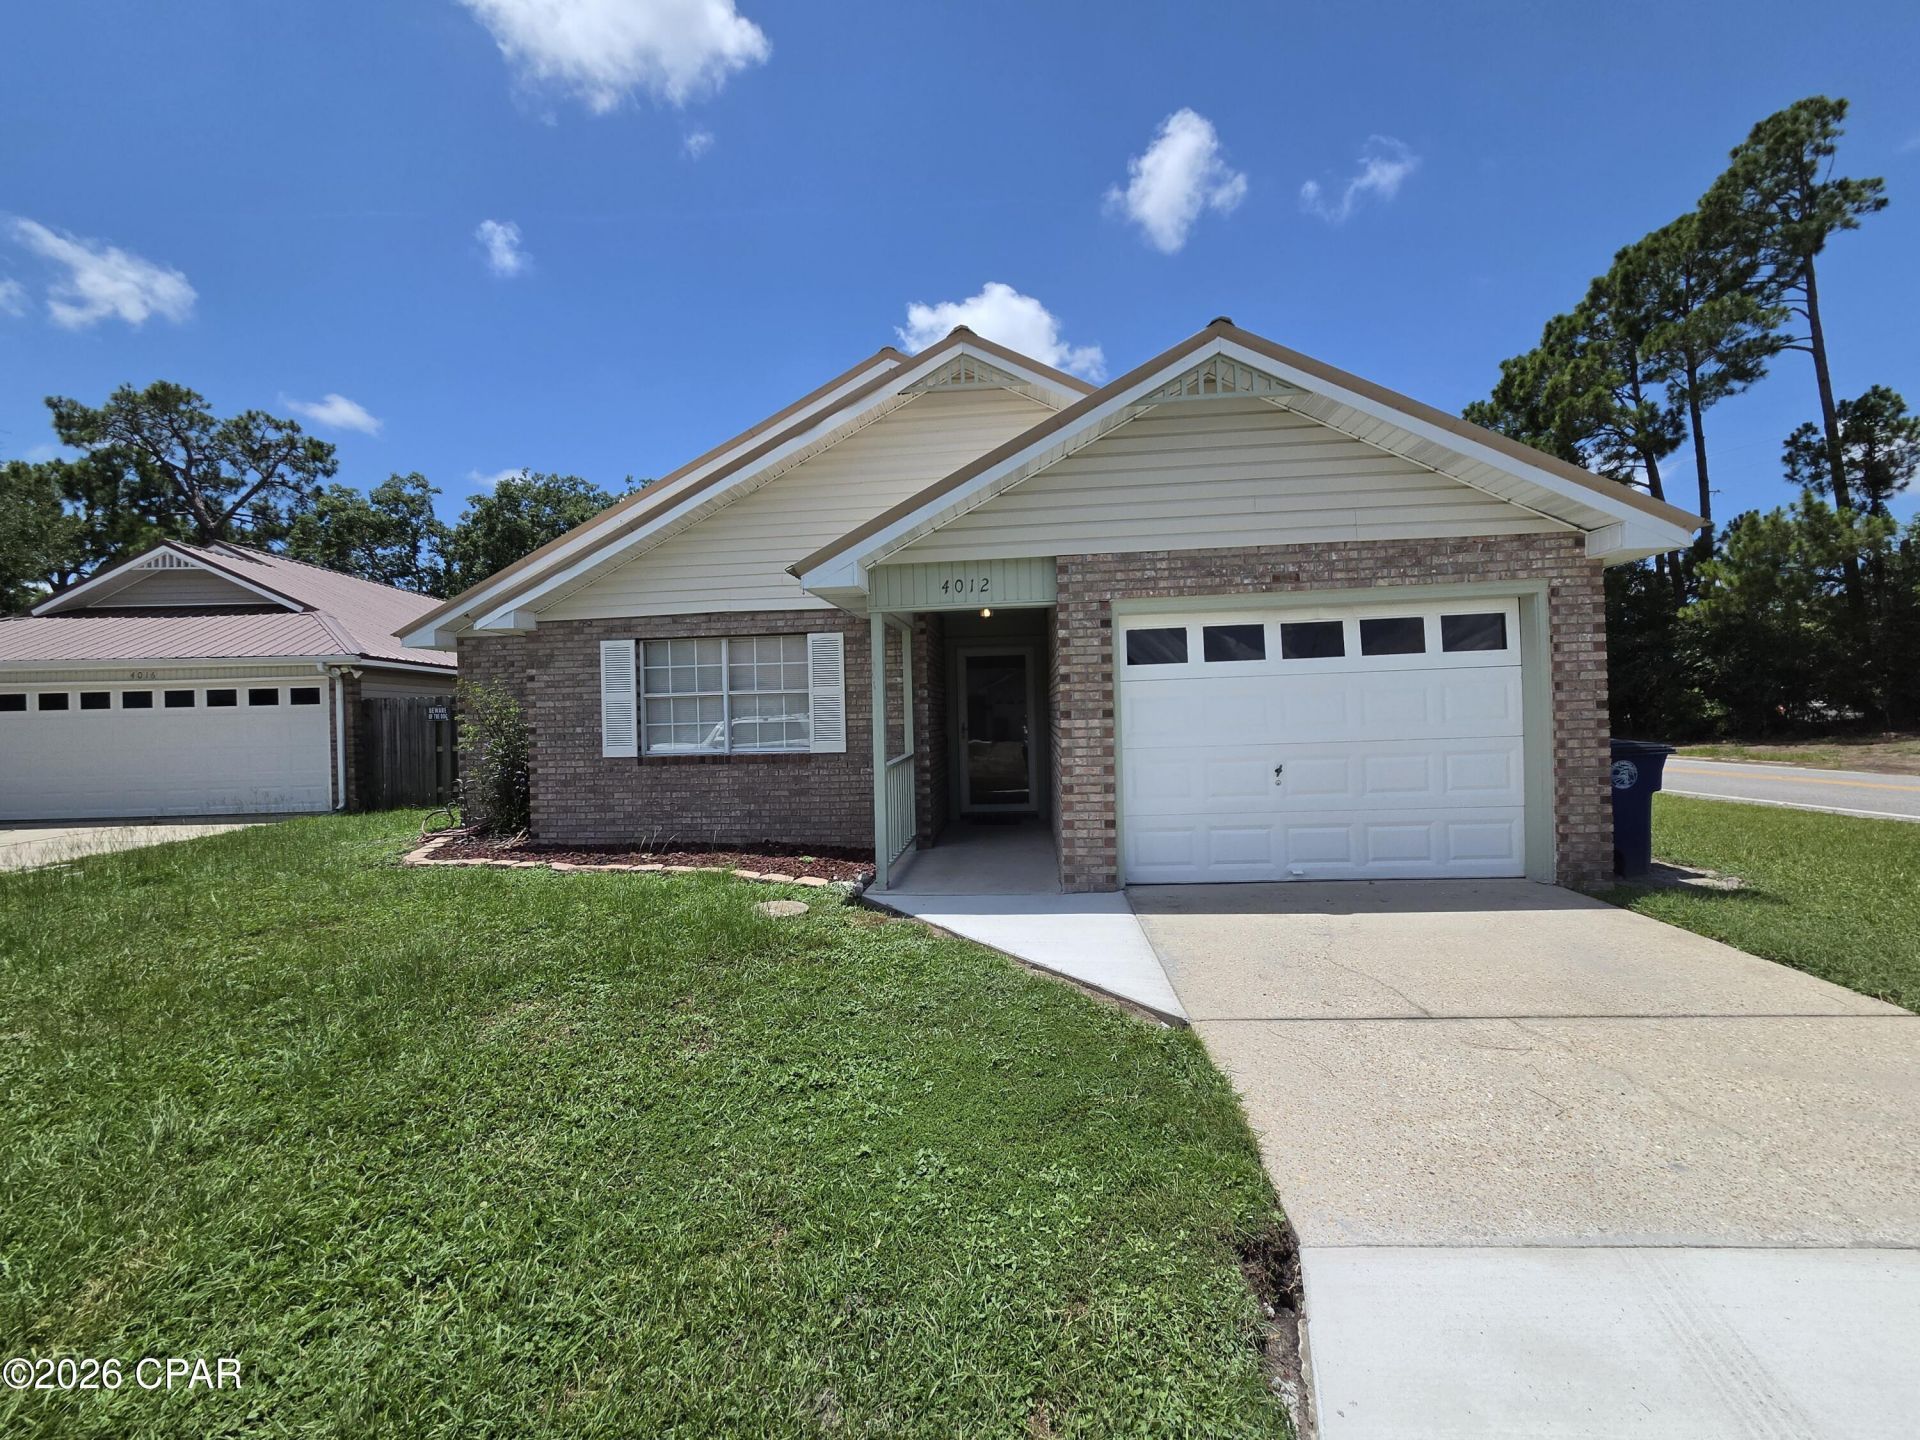
For Lease - Beautifully updated 3-bedroom, 2-bath home with a one-car garage, offering comfort and convenience in a central Panama City location. Interior upgrades include luxury vinyl plank flooring, new carpet, refreshed bathrooms, and a brand-new stainless-steel refrigerator. The spacious primary bedroom easily accommodates a king-size suite and features an ensuite bath and a large walk-in closet. Enjoy a split-bedroom layout for added privacy. The living room offers a vaulted ceiling and a cozy fireplace, opening to the dining nook and kitchen. The kitchen is equipped with new granite countertops, abundant cabinet and counter space, and includes a refrigerator, stove/oven, and dishwasher. A dedicated laundry room is attached. Two additional bedrooms share a well-appointed hall bath. Outdoor living is a highlight with a covered, screened patio, additional paver patio, and a fully fenced backyard--perfect for grilling, relaxing, and entertaining. *No pets allowed.
Property Features
Property Type: Rental - Single Family
Cooling: Ceiling Fan(s)
Heating: Central, Electric
Home Style: Traditional
Lot Size: 0.14 Acres
Roof Type: Metal
Stories: 1.0
Year Built: 1989
Amenities
Fireplace
Main Level Primary
Tub Shower
Vaulted Ceiling(s)
Walk-In Closet(s)
Feature Descriptions
Appliances: Electric Range, Water Heater
Days on Site: 2
Exterior: Brick
Fencimg: Privacy
Flooring: Carpet
Laundry: Washer Hookup, Dryer Hookup
Lot Dimensions: 50.0 ft x 122.0 ft
Parcel#: 11706-285-001
Patio/Porch: Open, Patio, Porch, Screened
Sewer: Public Sewer
Utilities: Sewer Available
Room Sizes
Bedroom: 11 X 10 Level - First
Bedroom: 14 X 10 Level - First
Primary Bedroom: 15 X 12 Level - First
Local Schools
High School: Mosley
Middle School: Mowat
Elementary School: Northside
Listed By / Shown By
Listed By
Agency Name: CENTURY 21 Ryan Realty Inc
Shown By
Agent Name: Manuel Ishkhanian
Agent Phone: (484) 832-2122
Agency Title: RealtyMark

Privacy Policy / DMCA Notice / ADA Accessibility


This site is hosted, designed and copyright
© 1994 - 2026 by
Delta Media Group, Inc. -- Patent Pending --
4012 Woodridge Road | MLS# 792668
This property located at 4012 Woodridge Road , Panama City, FL 32405 is currently listed for rent with an asking price of $1,900 / Monthly. Search Panama City real estate on mainlinemanny.realtymark.net today.