
BEDS3
BATHS3 full
MLS#NJMX2012618
STATUSACTIVE UNDER CONTRACT
PROPERTY TYPEResidential - Single Family
SUBDIVISIONPRINCETON MANOR
SCHOOLSOUTH BRUNSWICK TOWNSHIP PUBLIC SCHOOLS
Property Description
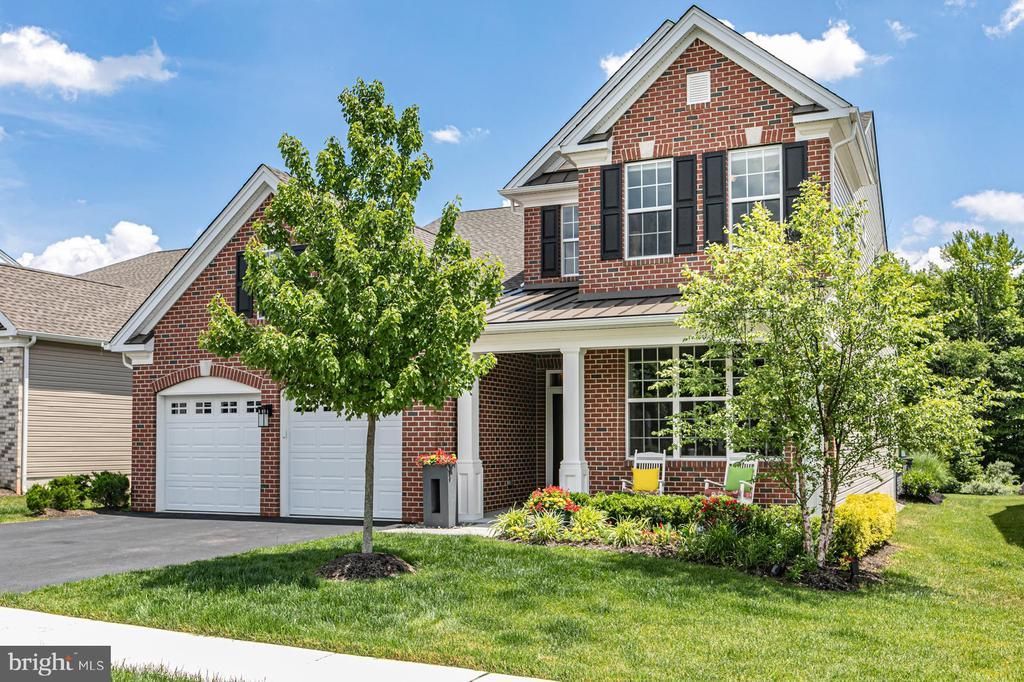
A sophisticated aesthetic, countless upgrades, including a solar panel system installed in 2025 that conveys fully unencumbered, and a premium location within the newest section of Princeton Manors set this impeccably kept home apart. Enjoy access to the gated 55+ neighborhood's socially active clubhouse and pool, along with the uncommon privacy of a wooded backdrop. An enclosed wraparound patio, complete with a built-in grill, raised planters and a gas firepit, opens directly to expansive green space, presenting the ideal setting for everything from summer cookouts to crisp autumn evenings. Inside, dramatic wall colors, richly stained wood floors, soaring ceilings and abundant windows are a striking combination paired with any decor, while art lighting and statement chandeliers allow for customized ambiance. Traditional millwork defines the combined living and dining rooms, while the two-story family room centers around a marble-trimmed gas fireplace. The open kitchen is equally stylish and functional, featuring a large granite-topped island with a stainless steel farmhouse sink, coordinated appliances and an easy flow for everyday living and entertaining. The first-floor primary suite has every necessity for a seamless routine: a generous double vanity, two custom walk-in closets and ample room for relaxation. A quiet office presents the flexibility of additional first-floor accommodations thanks to a nearby full bath. Upstairs, two more bedrooms with roomy closets share a spacious loft and another pristine bath. An impressive amount of climate-controlled storage keeps seasonal items safely stowed away, allowing the garage to remain dedicated to parking. This absolutely spotless home is ready for active adults who appreciate chic design and quality finishes.
Property Features
Property Type: Residential - Single Family
Cooling: Central A/C
Fuel Type: Natural Gas
Garage: 2
Heating: Forced Air
Home Style: Colonial, Contemporary
Lot Size: 0.15 Acres
Stories: 2.0
Taxes: $14,511
Year Built: 2016
Feature Descriptions
Accessibility: 2+ Access Exits
Additional Structures: Above Grade, Below Grade
Appliances: Cooktop, Dishwasher, Dryer, Oven - Wall, Refrigerator, Stainless Steel Appliances, Washer, Water Heater, Microwave, Range Hood
Community Amenities: Exercise Room, Game Room, Jog/Walk Path, Pool - Outdoor, Retirement Community, Tennis Courts
Days on Site: 14
Exterior: Brick Front, Concrete, Vinyl Siding
Exterior: BBQ Grill, Lawn Sprinkler, Sidewalks, Street Lights, Tennis Court(s), Extensive Hardscape
HOA Fee: $463.00/Monthly
Interior: Bathroom - Stall Shower, Combination Dining/Living, Dining Area, Entry Level Bedroom, Floor Plan - Open, Kitchen - Gourmet, Kitchen - Island, Primary Bath(s), Recessed Lighting, Upgraded Countertops, Walk-in Closet(s), Wood Floors, Ceiling Fan(s)
Lot Dimensions: 0.15 Acre(S)
Municipality: SOUTH BRUNSWICK TWP
Number of Rooms: 9
Parking Features: Asphalt Driveway
Parking Notes: 4 Total Parking Spaces
Pet Restrictions: Dogs OK, Cats OK
Rooms: Living Room, Dining Room, Primary Bedroom, Bedroom 2,Bedroom 3,Kitchen, Family Room, Foyer, Laundry, Loft, Other, Office, Storage Room, Bathroom 1,Bathroom 3,Primary Bathroom
Sewer: Public Sewer
Special View Info: Panoramic, Pasture, Pond, Trees/Woods
Structure Type: Detached
Total Garage/Parking Spaces: 4
Water: Public
Room Sizes
Loft: 27 x 21 Level - Upper 1
Storage Room: 21 x 12 Level - Upper 1
Family Room: 23 x 15 Level - Main
Foyer: 16 x 15 Level - Main
Living Room: 15 x 12 Level - Main
Dining Room: 13 x 11 Level - Main
Kitchen: 16 x 12 Level - Main
Office: 13 x 11 Level - Main
Primary Bedroom: 22 x 15 Level - Main
Bedroom 2: 12 x 15 Level - Upper 1
Bedroom 3: 12 x 14 Level - Upper 1
Other: 14 x 9 Level - Main
Laundry: 7 x 6 Level - Main
Local Schools
School District: SOUTH BRUNSWICK TOWNSHIP PUBLIC SCHOOLS
Listed By / Shown By
Listed By
Agency Name: Callaway Henderson Sotheby's Int'l-Princeton
Agency Phone: 6099211050
Shown By
Agent Name: Manuel Ishkhanian
Agent Phone: (484) 832-2122
Agency Title: RealtyMark

Estimate Your Payment
Estimated Payment
$ 3,537.69 per month $2,058.65 Principal & Interest $1,209.25 Property Tax $269.79 Homeowner's InsuranceChange Payment Information
Privacy Policy / DMCA Notice / ADA Accessibility


This site is hosted, designed and copyright
© 1994 - 2026 by
Delta Media Group, Inc. -- Patent Pending --
40 Inverness Drive | MLS# NJMX2012618
This single family home located at 40 Inverness Drive, Kendall Park, NJ 08824 is currently listed for sale with an asking price of $925,000. This property was built in 2016 and has 3 bedrooms and 3 full baths. Inverness Drive is located in the PRINCETON MANOR subdivision within the SOUTH BRUNSWICK TOWNSHIP PUBLIC SCHOOLS school district. Search PRINCETON MANOR real estate on mainlinemanny.realtymark.net today.