
BEDS4
BATHS2 full
MLS#4035830
STATUS
PROPERTY TYPEResidential - Single Family
Property Description
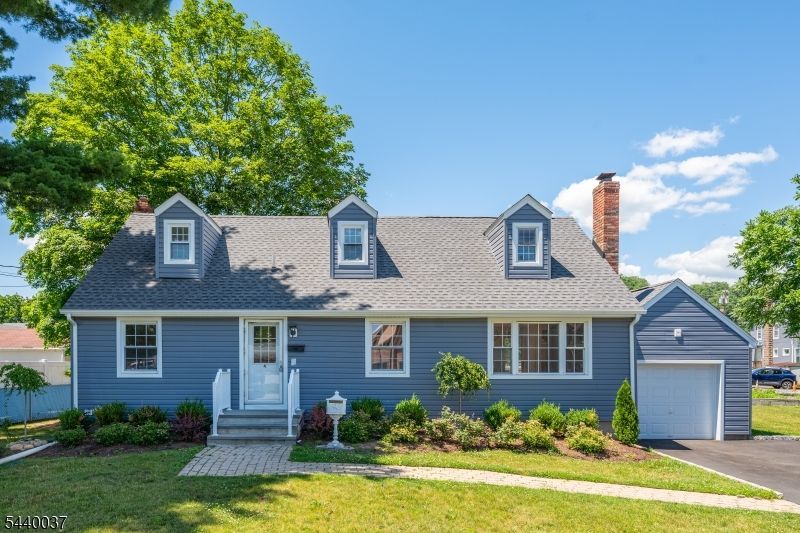
Inviting Curb appeal is first impression of this newly refreshed 4 BR 2 full Bath home. Super spacious LR boasts refinished wood floors and brick front woodburning F/P. More wood floors in Gracious DR . Both rooms are bathed in light from windows galore. Kitchen has lots of cabinets , new quartz counters and laminate floors. Add full bath and 2 BRS to complete first floor . On Second floor find Amazing primary BR with multiple closets, sitting area, full bath with jetted tub and BR #4. Full finished basement features Fam Rm, den/BR 5, laundry Rm, Utlity Rm and storage room. Attached one car garage has high ceiling. New in 2025 is vinyl siding, roof, driveway paving. Conveniently located to shopping ,restaurants, commuting. ** Low, low Riverdale taxes are added bonus**. This one has it All!
Property Features
Property Type: Residential - Single Family
Basement: Yes
Basement: Finished, Full
Cooling: 1 Unit, Central Air
Fenced: Yes
Fuel Type: Gas-Natural
Garage: 1
Heating: 1 Unit
Home Style: Custom Home, Expanded Ranch
Lot Size: 0.17 Acres
Roof Type: Asphalt Shingle
Taxes: $8,187
Year Built: 1952
Amenities
CODetect
JacuzTyp
SmokeDet
TubShowr
Deck
FencPriv
StrmDoor
ThrmlW&D
FencVnyl
Feature Descriptions
Appliances: Carbon Monoxide Detector, Dishwasher, Kitchen Exhaust Fan, Range/Oven-Gas
Bath: Jetted Tub
Days on Site: 26
Driveway: 2 Car Width, Blacktop
Exterior: Vinyl Siding
Fireplace: Living Room, Wood Burning
Flooring: Laminate, Tile, Wood
Handicap: Yes
Lot: Level Lot
Lot Dimensions: 0.17 acre(s)
Parking Notes: Attached Garage, On-Street Parking
Sewer: Public Sewer
Utilities: All Underground, Electric, Gas-Natural
Water: Public Water
Local Schools
High School: Pompton Lk
Middle School: Riverdale
Elementary School: Riverdale
Listed By / Shown By
Listed By
Agency Name: WEICHERT REALTORS
Agency Contact: 973-632-3144
Shown By
Agent Name: Manuel Ishkhanian
Agent Phone: (484) 832-2122
Agency Title: RealtyMark

Estimate Your Payment
Estimated Payment
$ 2,318.45 per month $1,446.62 Principal & Interest $682.25 Property Tax $189.58 Homeowner's InsuranceChange Payment Information
Privacy Policy / DMCA Notice / ADA Accessibility


This site is hosted, designed and copyright
© 1994 - 2026 by
Delta Media Group, Inc. -- Patent Pending --
4 Van Duyne Ave | MLS# 4035830
This single family home located at 4 Van Duyne Ave, Riverdale, NJ 07457 is currently listed for sale with an asking price of $650,000. This property was built in 1952 and has 4 bedrooms and 2 full baths. Search Riverdale real estate on mainlinemanny.realtymark.net today.