
BEDS7
BATHS7 full 3 partial
SQUARE FEET9,125
MLS#4038730
STATUS
PROPERTY TYPEResidential - Single Family
Property Description
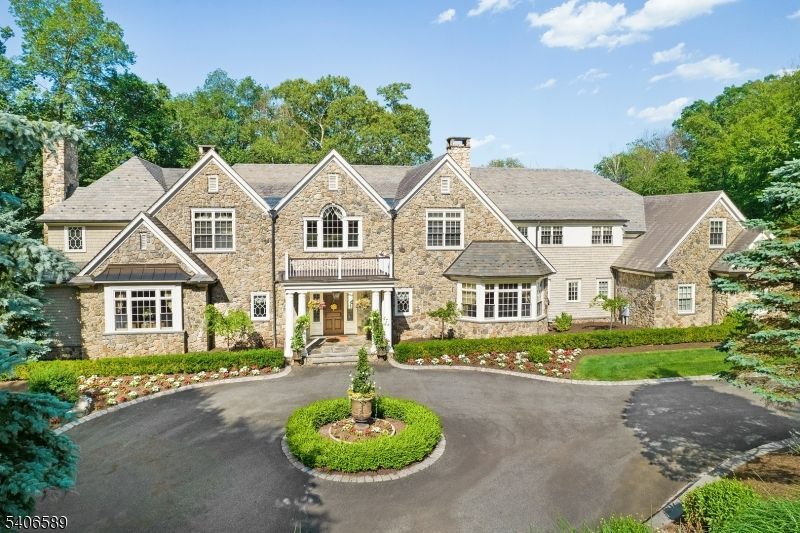
Absolutely stunning stone front Manor House perfectly embodies the joy of graceful living with 9,125 sq. ft. of commodious living space on the two upper floors, plus the added luxury of a sprawling, magnificently finished 2,800 sq. ft. lower level with walkout, & 23.7 private woodland acres with FORESTRY TAX SAVINGS STARTING JAN 2027. Sited at the very end of a quiet cul-de-sac in a coveted Roxiticus Valley neighborhood, with the added pedigree of a Far Hills mailing address. 21 rooms including 7 airy bedrooms with superb primary bedroom suite, 7 full baths, 3 powder rooms, 6 fireplaces, formal living room has radiant picture window with transoms, soaring great room with exposed beams, stacked windows, & wet bar, gorgeous gourmet designer kitchen replete with large center island with prep sink, premium appliances, & adjoining breakfast room ,well-appointed butler's pantry, tasteful dining room boasts stylish center chandelier & resplendent wall of windows, handsome library with built-ins & convenient access to the 3-season porch, first-floor guest bedroom, outstanding mudroom area with built-ins. Volume coffered & tray ceilings, custom millworker & lighting, radiant heat, & lustrous hardwood flooring throughout- this outstanding home has a heated 4-car attached garage with EV charging station. Private showcase property with sprinkler system, night accent lighting, & back-up generator. Freshly painted exterior.Top-rated Mendham Twp schools & commuter-friendly location.
Property Features
Property Type: Residential - Single Family
Basement: Yes
Basement: Finished, Full, Walkout
Cooling: 4+ Units, Central Air, Multi-Zone Cooling
Fuel Type: Gas-Natural
Garage: 4
Heating: 4+ Units, Forced Hot Air, Multi-Zone, Radiant - Ho
Home Style: Colonial, Custom Home
Lot Size: 23.78 Acres
Roof Type: Slate
Taxes: $68,953
Amenities
BarWet
CeilBeam
Bidet
Blinds
CeilCath
CeilHigh
JacuzTyp
SecurSys
StallShw
TubShowr
WlkInCls
WndwTret
Barbeque
Dog Run
Enclosed Porch(es)
Metal Fence
Patio
Thermal Windows/Doors
Underground Lawn Sprinkler
Feature Descriptions
Appliances: Central Vacuum, Dishwasher, Dryer, Freezer-Freestanding, Generator-Built-In, Kitchen Exhaust Fan, Microwave Oven, Range/Oven-Gas, Refrigerator, Wall Oven(s) - Gas, Washer, Wine Refrigerator
Bath: Bidet, Jetted Tub, Stall Shower
Days on Site: 10
Driveway: 1 Car Width, Additional Parking, Blacktop, Circular
Exterior: CedarSid, Stone
Fireplace: Bedroom 1, Dining Room, Family Room, Great Room, Library, Living Room
Flooring: Marble, Stone, Wood
Handicap: No
Lot: Cul-De-Sac, Open Lot, Stream On Lot, Wooded Lot
Lot Dimensions: 23.78 acre(s)
Parking Notes: Attached Garage, Finished Garage, Garage Door Open
Security: yes
Sewer: Septic 5+ Bedroom Town Verified
Utilities: Electric, Gas-Natural
Water: Well
Room Sizes
Primary: 19x20
Bedroom 2: 14x17
Bedroom 3: 17x15
Bedroom 4: 17x15
Dining Room: 22x21
Family Room: 38x24
Kitchen: 22x16
Living Room: 29x19
Library: 20x16
Breakfast: 15x16
Bedroom: 14x13
Bedroom: 18x14
Local Schools
High School: W.M.Mendham
Middle School: Mendham
Elementary School: Mendham
Listed By / Shown By
Listed By
Agency Name: WEICHERT REALTORS
Agency Contact: 201-317-6338
Shown By
Agent Name: Manuel Ishkhanian
Agent Phone: (484) 832-2122
Agency Title: RealtyMark

Estimate Your Payment
Estimated Payment
$ 14,931.47 per month $8,121.09 Principal & Interest $5,746.08 Property Tax $1,064.29 Homeowner's InsuranceChange Payment Information
Privacy Policy / DMCA Notice / ADA Accessibility


This site is hosted, designed and copyright
© 1994 - 2026 by
Delta Media Group, Inc. -- Patent Pending --
4 Rainetree Rdg | MLS# 4038730
This single family home located at 4 Rainetree Rdg, Mendham, NJ 07931 is currently listed for sale with an asking price of $3,649,000. This property has 7 bedrooms and 7 full and 3 partial baths with 9125 sq. ft. Search Mendham real estate on mainlinemanny.realtymark.net today.