
BEDS4
BATHS2 full 1 partial
SQUARE FEET2,258
MLS#NJCD2121868
STATUSACTIVE
PROPERTY TYPEResidential - Single Family
SUBDIVISIONPRIMROSE GATE
SCHOOLWINSLOW TOWNSHIP PUBLIC SCHOOLS
Property Description
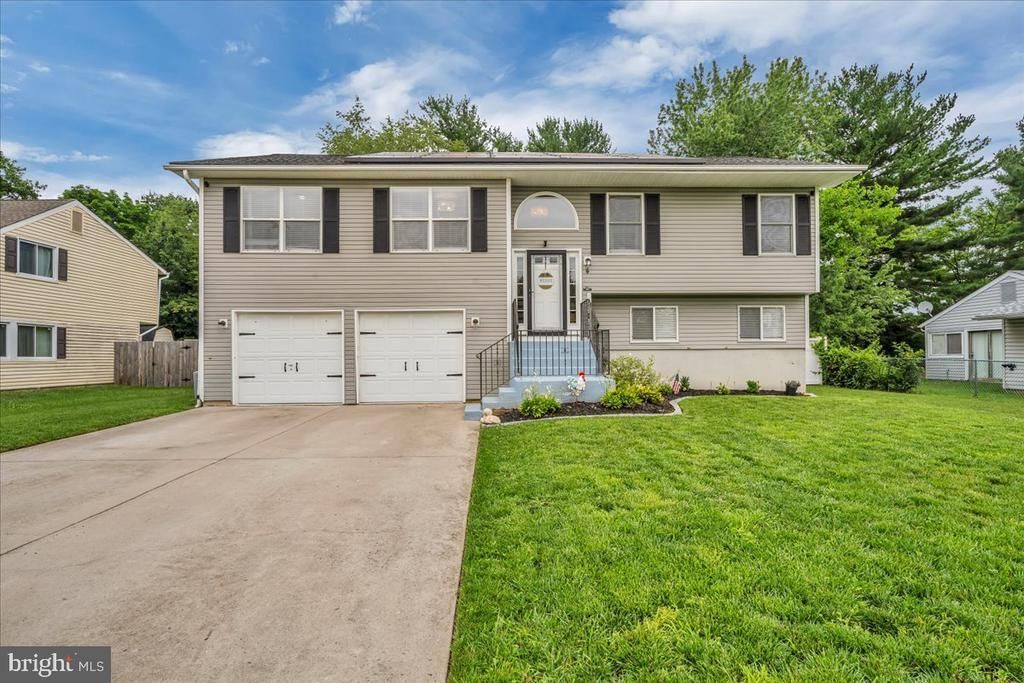
Welcome to this beautifully maintained 4-bedroom, 2.5-bath home offering space, style, and thoughtful upgrades throughout. The impressive foyer sets the tone as you enter, with decorative moldings found throughout both levels of the home creating an elegant and inviting atmosphere. The spacious great room features stunning backlit crown molding, adding warmth and ambiance that is perfect for relaxing or entertaining. The kitchen is complete with granite countertops, a large double-door pantry, and durable tile flooring that extends into the dining area and adjacent powder room. A convenient second-floor laundry room adds to the home’s functional layout. Upstairs, you’ll find generously sized bedrooms, including two oversized bedrooms with walk-in closets. One bedroom offers access to a private balcony overlooking the backyard. The primary suite features a beautifully updated en-suite bath with a fully tiled shower enclosure. Schedule your private showing today—homes with this combination of upgrades, space, and charm do not last long!
Property Features
Property Type: Residential - Single Family
Cooling: Central A/C
Fuel Type: Natural Gas
Garage: 2
Heating: 90% Forced Air
Home Style: Split Level
Lot Size: 0.26 Acres
Stories: 2.0
Taxes: $7,672
Year Built: 1971
Feature Descriptions
Accessibility: >84" Garage Door, Doors - Swing In, Level Entry - Main
Additional Structures: Above Grade, Below Grade
Appliances: Dishwasher, Microwave, Oven/Range - Gas, Refrigerator
Days on Site: 8
Exterior: Frame
Exterior: Underground Lawn Sprinkler
Lot Dimensions: 0.26 Acre(S)
Municipality: WINSLOW TWP
Parking Notes: 2 Total Parking Spaces
Pet Restrictions: No Pet Restrictions
Sewer: Public Sewer
SQFT Above Finished: 2258
SQFT Total Finished: 2258
Structure Type: Detached
Total Garage/Parking Spaces: 2
Water: Public
Local Schools
School District: WINSLOW TOWNSHIP PUBLIC SCHOOLS
Listed By / Shown By
Listed By
Agency Name: Prestige Realty Group LLC
Agency Phone: 8562290736
Shown By
Agent Name: Manuel Ishkhanian
Agent Phone: (484) 832-2122
Agency Title: RealtyMark

Estimate Your Payment
Estimated Payment
$ 1,772.09 per month $1,001.50 Principal & Interest $639.33 Property Tax $131.25 Homeowner's InsuranceChange Payment Information
Privacy Policy / DMCA Notice / ADA Accessibility


This site is hosted, designed and copyright
© 1994 - 2026 by
Delta Media Group, Inc. -- Patent Pending --
4 Piedmond Lane | MLS# NJCD2121868
This single family home located at 4 Piedmond Lane, Sicklerville, NJ 08081 is currently listed for sale with an asking price of $449,999. This property was built in 1971 and has 4 bedrooms and 2 full and 1 partial baths with 2258 sq. ft. Piedmond Lane is located in the PRIMROSE GATE subdivision within the WINSLOW TOWNSHIP PUBLIC SCHOOLS school district. Search PRIMROSE GATE real estate on mainlinemanny.realtymark.net today.