
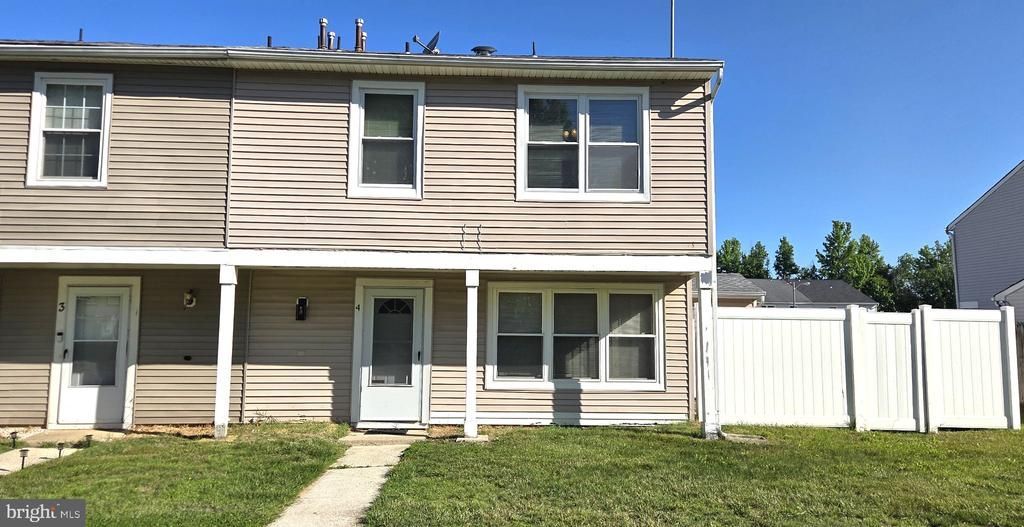
BEDS3
BATHS1 full 1 partial
SQUARE FEET1,034
MLS#NJCD2119550
STATUSACTIVE UNDER CONTRACT
PROPERTY TYPEResidential - Townhouse
SUBDIVISIONLEHIGH MANOR
SCHOOLWINSLOW TOWNSHIP PUBLIC SCHOOLS
Property Description
Move-in ready and fully updated, this 3-bedroom, 1.5-bath Lehigh Manor townhouse checks every box. Brand-new luxury vinyl plank flooring flows through the main level, fresh neutral paint brightens every room, and both bathrooms have been completely remodeled with new fixtures. Modern lighting and hardware throughout give this home a crisp, turn-key feel that most buyers only find in new construction. Minutes to Route 42, the AC Expressway, and Cross Keys Road shopping. Schedule your showing today.
Property Features
Property Type: Residential - Townhouse
Cooling: Central A/C
Fuel Type: Natural Gas
Heating: Forced Air
Home Style: Contemporary
Lot Size: 0.03 Acres
Stories: 2.0
Taxes: $3,114
Year Built: 1975
Feature Descriptions
Additional Structures: Above Grade, Below Grade
Appliances: Dishwasher, Range Hood, Refrigerator
Community Amenities: Basketball Courts, Tot Lots/Playground
Days on Site: 38
Exterior: Secure Storage, Street Lights, Sidewalks, Play Area, Exterior Lighting
Exterior: Vinyl Siding
Flooring: Vinyl
HOA Fee: $110.00/Monthly
Interior: Ceiling Fan(s), Attic, Bathroom - Tub Shower, Combination Dining/Living
Lot Dimensions: 0.03 Acre(S)
Municipality: WINSLOW TWP
Parking Features: Assigned
Rooms: Living Room, Dining Room, Primary Bedroom, Bedroom 2,Bedroom 1
Sewer: Public Sewer
SQFT Above Finished: 1034
SQFT Total Finished: 1034
Structure Type: Interior Row/Townhouse
Water: Public
Room Sizes
Dining Room: 8 x 8 Level - Main
Living Room: 15 x 12 Level - Main
Primary Bedroom: 15 x 12 Level - Upper 1
Bedroom 1: 9 x 10 Level - Upper 1
Bedroom 2: 9 x 10 Level - Upper 1
Local Schools
High School: WINSLOW TOWNSHIP
Middle School: WINSLOW TOWNSHIP
School District: WINSLOW TOWNSHIP PUBLIC SCHOOLS
Listed By / Shown By
Listed By
Agency Name: SRV Realty LLC
Agency Phone: 9737142763
Shown By
Agent Name: Manuel Ishkhanian
Agent Phone: (484) 832-2122
Agency Title: RealtyMark

Estimate Your Payment
Estimated Payment
$ 825.63 per month $500.53 Principal & Interest $259.50 Property Tax $65.60 Homeowner's InsuranceChange Payment Information
Privacy Policy / DMCA Notice / ADA Accessibility


This site is hosted, designed and copyright
© 1994 - 2026 by
Delta Media Group, Inc. -- Patent Pending --
4 Lyons Court | MLS# NJCD2119550
This townhouse located at 4 Lyons Court, Sicklerville, NJ 08081 is currently listed for sale with an asking price of $224,900. This property was built in 1975 and has 3 bedrooms and 1 full and 1 partial baths with 1034 sq. ft. Lyons Court is located in the LEHIGH MANOR subdivision within the WINSLOW TOWNSHIP PUBLIC SCHOOLS school district. Search LEHIGH MANOR real estate on mainlinemanny.realtymark.net today.