
BEDS3
BATHS2 full
SQUARE FEET2,830
MLS#4033709
STATUS
PROPERTY TYPEResidential - Single Family
Property Description
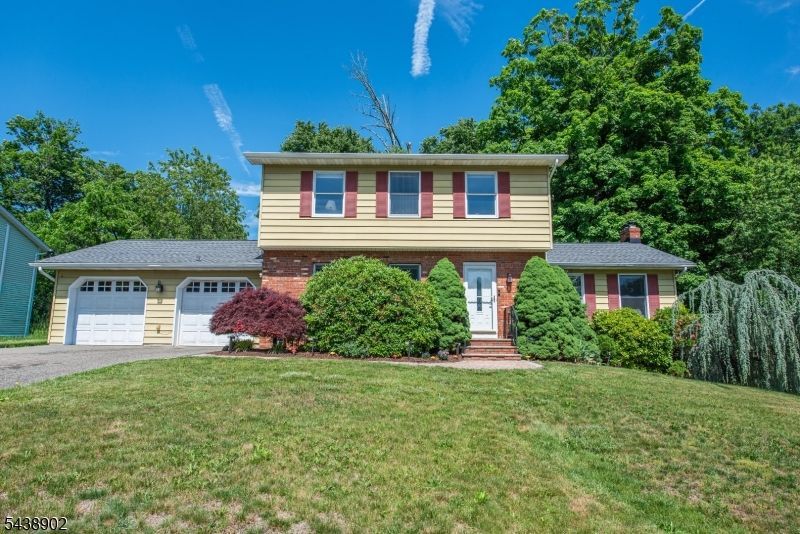
Welcome home to this beautifully maintained 3-bedroom, 2-full-bath home, situated on a quiet cul-de-sac in desirable Mount Arlington. Offering three levels of finished living space, this home combines comfort, style & convenience. The updated kitchen is a standout feature, boasting granite countertops, gorgeous cabinetry & SS appliances perfect for everyday living & entertaining. Hardwood flooring flows throughout much of the home, adding warmth & timeless appeal.The fully finished walk-out basement provides valuable additional living space, ideal for a family room, home office, recreation area, or guest accommodations. Spacious bedrooms, updated baths & a thoughtful layout make this home truly move-in ready. Step outside to enjoy your private, fully fenced backyard featuring both a deck and patio, creating the perfect setting for outdoor dining, relaxation, gatherings & room for a pool! A 2-car garage, central air conditioning (see remarks) & natural gas add to the home's appeal. Conveniently located near major highways, shopping, dining, parks, and NJ Transit rail service, this home offers an easy commute while maintaining a peaceful neighborhood setting. Very close to Lake Hopatcong with year round activities, restaurants and entertainment. Top Rated Mount Arlington Schools K-8 & Roxbury High School. Don't miss this exceptional opportunity to own a beautifully updated home in one of Roxbury's most sought-after locations! Roof Nov 2023. Water heater & Boiler 3 years old!
Property Features
Property Type: Residential - Single Family
Basement: Finished, Full, Walkout
Basement: Yes
Cooling: 1 Unit, Central Air, See Remarks
Fuel Type: Gas-Natural
Garage: 2
Heating: 1 Unit, Baseboard - Hotwater
Home Style: Colonial
Lot Size: 0.34 Acres
Roof Type: Asphalt Shingle
Taxes: $9,398
Year Built: 1980
Amenities
Blinds
CODetect
SmokeDet
TubShowr
WlkInCls
Deck
Hot Tub
Metal Fence
Patio
Sidewalk
Feature Descriptions
Appliances: Carbon Monoxide Detector, Dishwasher, Dryer, Hot Tub, Microwave Oven, Range/Oven-Gas, Refrigerator, Washer
Days on Site: 36
Driveway: 2 Car Width, Blacktop, Driveway-Exclusive
Exterior: Brick, Metal Siding
Flooring: Carpeting, Tile, Wood
Handicap: No
Lot: Cul-De-Sac, Level Lot, Open Lot
Lot Dimensions: 0.34 acre(s)
Parking Notes: Attached, DoorOpnr, Garage, InEntrnc, Oversize
Sewer: Septic
Utilities: Gas-Natural
Water: Well
Room Sizes
Primary: 15x12
Bedroom 2: 11x14
Bedroom 3: 12x12
Dining Room: 10x13
Family Room: 13x19
Kitchen: 12x11
Living Room: 17x12
Game Room: 17x17
Rec Room: 17x18
Storage Room: 24x18
Foyer: 10x5
Local Schools
High School: Roxbury
Middle School: Mt.Arlngtn
Elementary School: E.Decker
Listed By / Shown By
Listed By
Agency Name: REALTY EXECUTIVES EXCEPTIONAL
Agency Contact: 862-571-5522
Shown By
Agent Name: Manuel Ishkhanian
Agent Phone: (484) 832-2122
Agency Title: RealtyMark

Estimate Your Payment
Estimated Payment
$ 2,366.51 per month $1,399.88 Principal & Interest $783.17 Property Tax $183.46 Homeowner's InsuranceChange Payment Information
Privacy Policy / DMCA Notice / ADA Accessibility


This site is hosted, designed and copyright
© 1994 - 2026 by
Delta Media Group, Inc. -- Patent Pending --
4 Hover Dr | MLS# 4033709
This single family home located at 4 Hover Dr, Mount Arlington, NJ 07856 is currently listed for sale with an asking price of $629,000. This property was built in 1980 and has 3 bedrooms and 2 full baths with 2830 sq. ft. Search Mount Arlington real estate on mainlinemanny.realtymark.net today.