
BEDS5
BATHS5 full 1 partial
MLS#4031284
STATUS
PROPERTY TYPEResidential - Single Family
Property Description
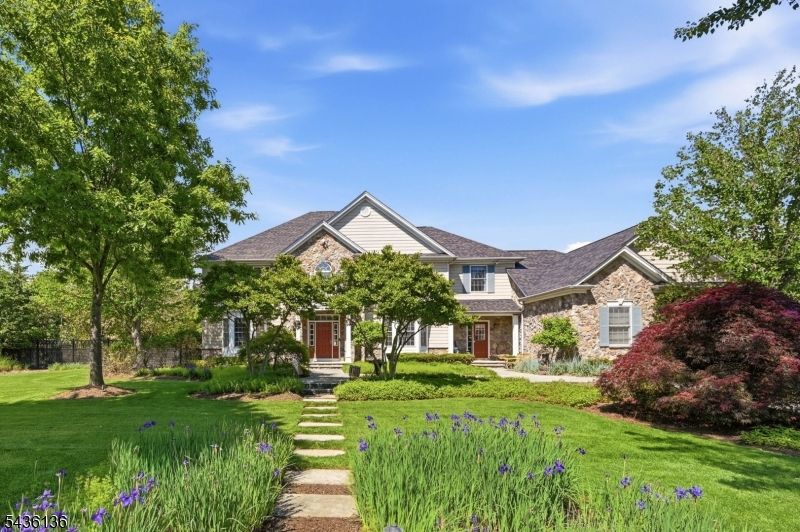
Resort style luxury living awaits in this extraordinary 5 bedroom, 5.5 bath custom estate designed for both elegant entertaining & everyday comfort. Grand two story foyer opens to sun filled living spaces featuring soaring 20 Ft ceilings, palladium windows, extensive shadow box molding, tray & coffered ceilings, custom built ins, surround sound speakers and beautiful HW flooring throughout. Gourmet kitchen boasts granite countertops, center island, tumbled marble backsplash, 5 burner gas cooktop, pantry, breakfast bar, abundant cabinetry with pull outs & separate breakfast area. Sunken family room offers dramatic floor to ceiling stone fireplace with wood mantle. Primary suite features window seat, dual walk in closets & spa like bath with jacuzzi tub, dual vanities & oversized shower. Additional bedrooms include Jack & Jill bath and ensuite options. Expansive finished basement includes gym, game room, temperature controlled wine cellar, custom bar with fridge/sink, guest suite, full bath, work area & abundant storage. Step outside to your own private resort style retreat featuring an incredible gunite heated pool with swim up bar access to fully equipped pool house w/ beverage center, kitchenette & full bath. Designed for unforgettable entertaining, offering a built in Weber BBQ w/ outdoor sink, expansive bluestone patio, gas fire pit, jacuzzi, tranquil koi/lily pond w/ multiple fountains, vegetable garden & beautifully landscaped grounds. Come see this resort like property!
Property Features
Property Type: Residential - Single Family
Basement: Yes
Basement: Finished, Full
Cooling: Central Air, Multi-Zone Cooling
Fuel Type: Gas-Natural
Garage: 3
Heating: Baseboard - Hotwater, Multi-Zone
Home Style: Colonial
Lot Size: 1.09 Acres
Roof Type: Asphalt Shingle
Taxes: $30,057
Year Built: 2002
Amenities
Barbeque
Open Porch(es)
Outbuilding(s)
Patio
Storage Shed
Underground Lawn Sprinkler
Feature Descriptions
Appliances: Carbon Monoxide Detector, Cooktop - Gas, Dishwasher, Dryer, Generator-Hookup, Refrigerator, Wall Oven(s) - Gas, Washer
Bath: Jetted Tub, Stall Shower
Days on Site: 45
Driveway: 2 Car Width, Additional Parking, Blacktop
Exterior: Stone
Fireplace: Family Room, Gas Fireplace
Flooring: Tile, Vinyl-Linoleum, Wood
Lot: Level Lot
Lot Dimensions: 1.09 acre(s)
Outbuilding(s): Yes
Parking Notes: Attached Garage
Pool: Gunite, Heated, In-Ground Pool
Sewer: Public Sewer
Swimming Pool: Yes
Utilities: Gas-Natural
Water: Public Water
Room Sizes
Primary: 15x11
Bedroom 2: 14x13
Bedroom 3: 14x12
Bedroom 4: 13x11
Dining Room: 16x14
Family Room: 20x19
Kitchen: 22x16
Living Room: 21x14
Bedroom: 17x16
Breakfast: 15x11
Rec Room: 40x33
Listed By / Shown By
Listed By
Agency Name: COMPASS OF NEW JERSEY
Agency Contact: 973-214-9488
Shown By
Agent Name: Manuel Ishkhanian
Agent Phone: (484) 832-2122
Agency Title: RealtyMark

Estimate Your Payment
Estimated Payment
$ 7,284.98 per month $4,226.35 Principal & Interest $2,504.75 Property Tax $553.88 Homeowner's InsuranceChange Payment Information
Privacy Policy / DMCA Notice / ADA Accessibility


This site is hosted, designed and copyright
© 1994 - 2026 by
Delta Media Group, Inc. -- Patent Pending --
4 Harcourt Ter | MLS# 4031284
This single family home located at 4 Harcourt Ter, Denville, NJ 07834 is currently listed for sale with an asking price of $1,899,000. This property was built in 2002 and has 5 bedrooms and 5 full and 1 partial baths. Search Denville real estate on mainlinemanny.realtymark.net today.