
BEDS4
BATHS2 full
SQUARE FEET1,740
MLS#4033946
STATUS
PROPERTY TYPEResidential - Single Family
Property Description
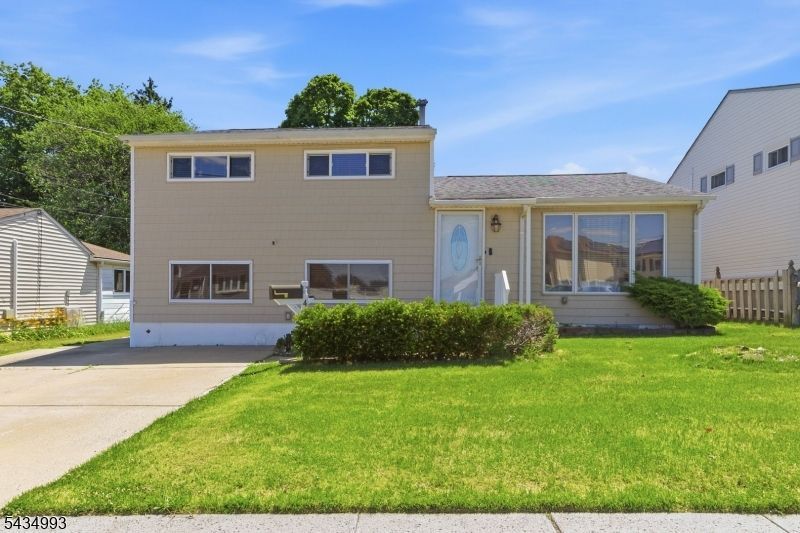
Welcome to this beautifully maintained split-level home in one of Parlin's most desirable neighborhoods. Offering 4 bedrooms, 2 full bathrooms, and a spacious, flexible layout, this home provides plenty of room for everyday living and entertaining.The main level features a bright living room and dining room with refinished hardwood flooring, while the bedrooms, stairs, and lower-level family room showcase durable and stylish LVP flooring. The lower level includes a large family room and an additional bedroom, perfect for guests, or a home office.Enjoy cooking and gathering in the functional kitchen, then step outside to a large fenced backyard offering plenty of space for outdoor entertaining, pets, gardening, or play.Conveniently located near shopping, restaurants, major highways, parks, and public transportation, this home combines comfort, space, and location in one exceptional package. Property is being sold as is.
Property Features
Property Type: Residential - Single Family
Basement: Partial
Basement: Yes
Cooling: Central Air
Fuel Type: Gas-Natural
Heating: Forced Hot Air
Home Style: Detached, Split Level
Lot Size: 0.16 Acres
Roof Type: Asphalt Shingle
Taxes: $8,505
Year Built: 1956
Amenities
CODetect
AlrmFire
StallTub
Curbs
Patio
Privacy Fence
Sidewalk
Storage Shed
Wood Fence
Feature Descriptions
Appliances: Carbon Monoxide Detector, Cooktop - Gas, Dishwasher, Dryer, Microwave Oven, Range/Oven-Gas, Refrigerator, Washer
Days on Site: 35
Driveway: 2 Car Width
Exterior: Vinyl Siding
Flooring: Tile, Vinyl-Linoleum, Wood
Lot: Level Lot
Lot Dimensions: 0.16 acre(s)
Outbuilding(s): Yes
Parking Notes: None
Sewer: Public Sewer
Utilities: Electric, Gas-Natural
Water: Public Water
Local Schools
High School: WAR MEMORL
Middle School: SAYREVILLE
Elementary School: SAYREVILLE
Listed By / Shown By
Listed By
Agency Name: BHHS FOX & ROACH
Agency Contact: 609-577-5155
Shown By
Agent Name: Manuel Ishkhanian
Agent Phone: (484) 832-2122
Agency Title: RealtyMark

Estimate Your Payment
Estimated Payment
$ 2,219.09 per month $1,335.34 Principal & Interest $708.75 Property Tax $175.00 Homeowner's InsuranceChange Payment Information
Privacy Policy / DMCA Notice / ADA Accessibility


This site is hosted, designed and copyright
© 1994 - 2026 by
Delta Media Group, Inc. -- Patent Pending --
4 Dunlap Dr | MLS# 4033946
This single family home located at 4 Dunlap Dr, Sayreville, NJ 08859 is currently listed for sale with an asking price of $599,999. This property was built in 1956 and has 4 bedrooms and 2 full baths with 1740 sq. ft. Search Sayreville real estate on mainlinemanny.realtymark.net today.