
BEDS2
BATHS2 full
SQUARE FEET1,232
MLS#NJOC2043552
STATUSACTIVE
PROPERTY TYPEResidential - Single Family
SUBDIVISIONHOLIDAY CITY - CAREFREE
Property Description
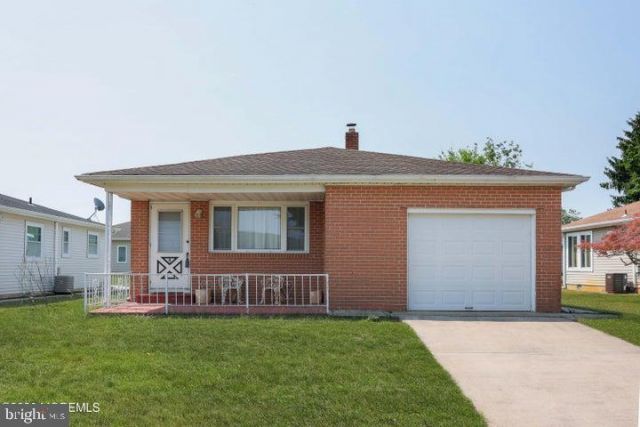
Welcome to this beautifully updated Extended Lakeview model, where modern style meets everyday comfort. This 2-bedroom, 2-bath home offers a bright, open layout with gorgeous hardwood floors, a neutral color palette, & thoughtfully updated finishes throughout. The stunning eat-in kitchen features quartz countertops, a full wall of cabinetry providing exceptional storage, & plenty of space for casual dining. Both bathrooms have been tastefully renovated with a clean, contemporary design. A heated four-season room with elegant slate tile flooring creates the perfect space to relax year-round with sliding doors opening to a covered rear patio. Enjoy morning coffee on the inviting covered front porch. Move-in ready, this home offers the perfect blend of style, function & low maintenance living
Property Features
Property Type: Residential - Single Family
Cooling: Central A/C
Fuel Type: Natural Gas
Garage: 1
Heating: Baseboard - Hot Water
Home Style: Ranch/Rambler
Lot Size: 0.14 Acres
Roof Type: Shingle
Stories: 1.0
Taxes: $3,154
Year Built: 1978
Feature Descriptions
Additional Structures: Above Grade, Below Grade
Appliances: Dishwasher, Dryer, Refrigerator, Stove, Washer
Days on Site: 7
Exterior: Aluminum Siding, Brick
Flooring: Ceramic Tile, Wood
HOA Fee: $155.00/Quarterly
Interior: Attic, Recessed Lighting
Lot Dimensions: 0.14 Acre(S)
Municipality: BERKELEY TWP
Number of Rooms: 8
Parking Features: Concrete Driveway
Parking Notes: 1 Total Parking Spaces
Rooms: Living Room, Primary Bedroom, Bedroom 2,Kitchen, Sun/Florida Room, Bathroom 2,Primary Bathroom
Sewer: Public Sewer
SQFT Above Finished: 1232
SQFT Total Finished: 1232
Structure Type: Detached
Total Garage/Parking Spaces: 1
Water: Public
Room Sizes
Kitchen: 19 x 13 Level - Main
Living Room: 26 x 15 Level - Main
Primary Bedroom: 15 x 12 Level - Main
Primary Bathroom: 7 x 5 Level - Main
Bedroom 2: 13 x 10 Level - Main
Bathroom 2: 7 x 7 Level - Main
Sun/Florida Room: 23 x 12 Level - Main
Listed By / Shown By
Listed By
Agency Name: RE/MAX at Barnegat Bay - Toms River
Agency Phone: 7324731700
Shown By
Agent Name: Manuel Ishkhanian
Agent Phone: (484) 832-2122
Agency Title: RealtyMark

Estimate Your Payment
Estimated Payment
$ 1,219.13 per month $845.49 Principal & Interest $262.83 Property Tax $110.80 Homeowner's InsuranceChange Payment Information
Privacy Policy / DMCA Notice / ADA Accessibility


This site is hosted, designed and copyright
© 1994 - 2026 by
Delta Media Group, Inc. -- Patent Pending --
4 Corinth Place | MLS# NJOC2043552
This single family home located at 4 Corinth Place , Toms River, NJ 08757 is currently listed for sale with an asking price of $379,900. This property was built in 1978 and has 2 bedrooms and 2 full baths with 1232 sq. ft. Corinth Place is located in the HOLIDAY CITY - CAREFREE subdivision. Search HOLIDAY CITY - CAREFREE real estate on mainlinemanny.realtymark.net today.