
BEDS3
BATHS2 full 1 partial
MLS#4040670
STATUS
PROPERTY TYPEResidential - Townhouse
Property Description
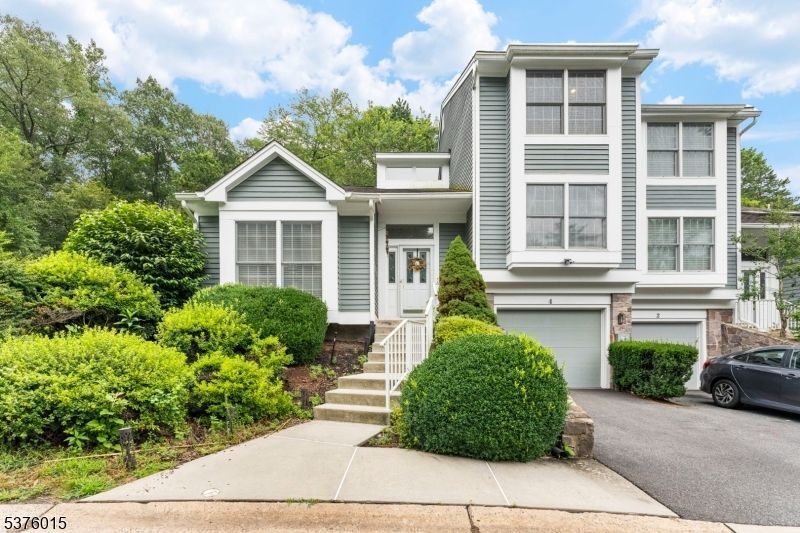
Welcome to this beautifully updated 3-level townhome in the highly sought-after Knollcrest neighborhood. Step inside to a dramatic two-story foyer that immediately sets the tone for the elegance within. Gleaming hardwood floors and soaring vaulted ceilings in the formal living room create a bright, open, and inviting atmosphere. The open-concept layout steps up seamlessly into a formal dining area and a sun-drenched eat-in kitchen truly a chef's dream featuring luxurious granite countertops, a stylish backsplash, high-end stainless steel appliances, and sliding glass doors that open to a private deck, ideal for entertaining or relaxing with serene views. Adjacent to the kitchen is a cozy family room centered around a wood-burning fireplace, with lots of natural light. The rest of the second level is dedicated to the comfort and tranquility of the spacious primary suite, boasting custom-built closets and a spa-inspired en suite bath with a jetted tub, stall shower and double vanity. The third level offers two additional bedrooms and an updated shared bathroom, providing ample space for everyone. The fully finished basement is an entertainer's dream, featuring a wet bar, a large recreation room with its own fireplace, and direct access to the garage. Don't miss the opportunity to own this stunning townhome in one of the area's most desirable communities! (*Pictures from 2025 when owners occupied the home)
Property Features
Property Type: Residential - Townhouse
Basement: Yes
Basement: Finished, Full
Cooling: 1 Unit, Ceiling Fan, Central Air
Fuel Type: Gas-Natural
Garage: 1
Heating: 1 Unit, Forced Hot Air
Home Style: Townhouse-End Unit, Multi Floor Unit
Roof Type: Asphalt Shingle
Taxes: $7,877
Year Built: 1986
Amenities
Blinds
Carbon Monoxide Detector
High Ceilings
Deck
Feature Descriptions
Appliances: Carbon Monoxide Detector, Dishwasher, Dryer, Microwave Oven, Range/Oven-Gas, Refrigerator, Washer
Bath: Jetted Tub, Stall Shower
Days on Site: 2
Driveway: 1 Car Width, Additional Parking, Blacktop
Exterior: Wood
Fireplace: Family Room, Rec Room, Wood Burning
Flooring: Tile, Wood
Lot: Backs to Park Land, Cul-De-Sac
Parking Notes: Attached, DoorOpnr, InEntrnc
Pool: Association Pool
Sewer: Public Sewer
Swimming Pool: Yes
Utilities: All Underground
Water: Public Water
Room Sizes
Primary: 16x12
Bedroom 2: 14x12
Bedroom 3: 12x10
Dining Room: 12x10
Family Room: 14x12
Kitchen: 14x12
Living Room: 16x12
Listed By / Shown By
Listed By
Agency Name: KELLER WILLIAMS CORNERSTONE
Agency Contact: 732-501-4418
Shown By
Agent Name: Manuel Ishkhanian
Agent Phone: (484) 832-2122
Agency Title: RealtyMark

Estimate Your Payment
Estimated Payment
$ 2,592.17 per month $1,711.46 Principal & Interest $656.42 Property Tax $224.29 Homeowner's InsuranceChange Payment Information
Privacy Policy / DMCA Notice / ADA Accessibility


This site is hosted, designed and copyright
© 1994 - 2026 by
Delta Media Group, Inc. -- Patent Pending --
4 Brightwood Ln | MLS# 4040670
This townhouse located at 4 Brightwood Ln, Bedminster, NJ 07921 is currently listed for sale with an asking price of $769,000. This property was built in 1986 and has 3 bedrooms and 2 full and 1 partial baths. Search Bedminster real estate on mainlinemanny.realtymark.net today.