
BEDS5
BATHS3 full 1 partial
SQUARE FEET3,918
MLS#4036099
STATUS
PROPERTY TYPEResidential - Single Family
Property Description
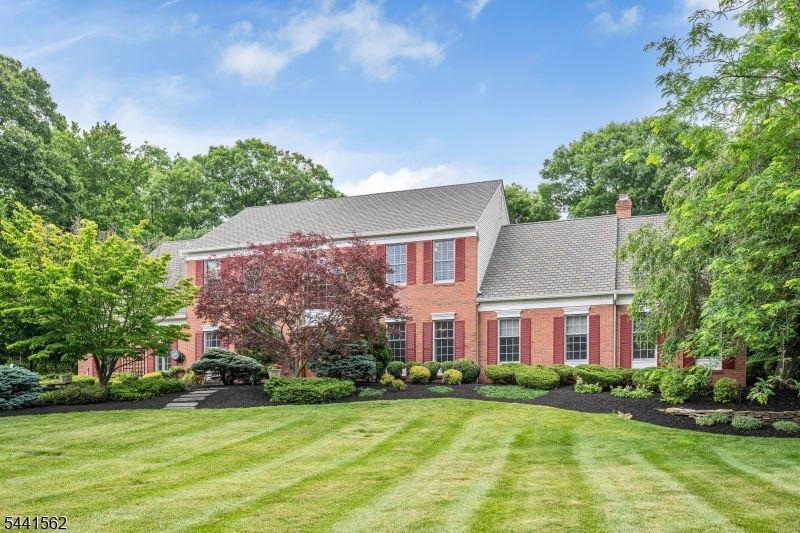
Spectacular brick-front Custom Colonial nestled on a private, level .92 acre lot in the highly sought after "Bennington Preserve" section of Flanders. This impressive home welcomes you with a grand two-story foyer and an abundance of natural light throughout. Offering 5 bedrooms, 3.5 baths, two private home offices, and a separate in-law suite, this home provides exceptional space and versatility for today's lifestyle. Designed for both everyday living and entertaining, the gourmet kitchen flows seamlessly into a sunny breakfast room and a stunning family room featuring a vaulted ceiling and a cozy fireplace. Elegant formal living and dining rooms provide the perfect setting for hosting gatherings and special occasions. The luxurious primary suite is a true retreat, complete with its own fireplace, huge walk-in closet, and a spa-like ensuite bath featuring dual vanities, a jetted tub, and stall shower. Three additional generous sized bedrooms, a full main bath, and attic access complete the second level. The finished walkout basement offers exceptional additional living space with a media room, game room, workshop, storage room, and ample recreation area. Additional highlights include fish pond, a 3-car garage, ample parking, and a Tesla charging station. Step outside to your own private backyard oasis featuring a heated inground pool/spa with a beautiful waterfall feature, creating the perfect setting for relaxation, entertaining, and summer enjoyment. A BEAUTY!
Property Features
Property Type: Residential - Single Family
Basement: Yes
Basement: Bilco-Style Door, Finished, Full, Walkout
Cooling: 3 Units, Central Air, Multi-Zone Cooling
Fuel Type: Gas-Natural
Garage: 3
Heating: 3 Units, Forced Hot Air, Multi-Zone
Home Style: Custom Home, Colonial
Lot Size: 0.92 Acres
Roof Type: Asphalt Shingle
Taxes: $22,063
Year Built: 1996
Amenities
CODetect
CeilCath
FireExtg
JacuzTyp
Skylight
SmokeDet
StallShw
TubShowr
WlkInCls
WndwTret
Patio
Storage
Sprinklr
FencVnyl
Feature Descriptions
Appliances: Carbon Monoxide Detector, Central Vacuum, Cooktop - Gas, Dishwasher, Dryer, Kitchen Exhaust Fan, Microwave Oven, Range/Oven-Gas, Refrigerator, Self Cleaning Oven, Washer, Water Softener-Own
Bath: Soaking Tub, Stall Shower
Days on Site: 24
Driveway: 1 Car Width, Additional Parking, Blacktop, Driveway-Exclusive
Exterior: Brick, Vinyl Siding
Fireplace: Bedroom 1, Family Room, Gas Fireplace, Wood Burning
Flooring: Carpeting, Marble, Tile, Wood
Handicap: No
Lot: Level Lot
Lot Dimensions: 0.92 acre(s)
Outbuilding(s): Yes
Parking Notes: Attached Garage
Pool: Gunite, Heated, In-Ground Pool
Sewer: Septic 5+ Bedroom Town Verified
Swimming Pool: Yes
Utilities: All Underground, Electric, Gas-Natural
Water: Public Water
Room Sizes
Primary: 17x20
Bedroom 2: 12x14
Bedroom 3: 11x13
Bedroom 4: 11x12
Dining Room: 13x16
Family Room: 16x20
Den: 10x16
Kitchen: 15x23
Living Room: 13x18
Bedroom: 14x20
Breakfast: 11x15
Office: 13x14
Media Room: 27x42
Local Schools
High School: MT.Olive HS
Middle School: MT.Olive MS
Elementary School: Tinc Road
Listed By / Shown By
Listed By
Agency Name: RE/MAX HERITAGE PROPERTIES
Agency Contact: 973-598-1700
Shown By
Agent Name: Manuel Ishkhanian
Agent Phone: (484) 832-2122
Agency Title: RealtyMark

Estimate Your Payment
Estimated Payment
$ 4,859.26 per month $2,670.68 Principal & Interest $1,838.58 Property Tax $350.00 Homeowner's InsuranceChange Payment Information
Privacy Policy / DMCA Notice / ADA Accessibility


This site is hosted, designed and copyright
© 1994 - 2026 by
Delta Media Group, Inc. -- Patent Pending --
4 Ashley Dr | MLS# 4036099
This single family home located at 4 Ashley Dr, Mount Olive, NJ 07836 is currently listed for sale with an asking price of $1,200,000. This property was built in 1996 and has 5 bedrooms and 3 full and 1 partial baths with 3918 sq. ft. Search Mount Olive real estate on mainlinemanny.realtymark.net today.