
BEDS5
BATHS3 full 1 partial
SQUARE FEET4,028
MLS#NJMX2012400
STATUSACTIVE UNDER CONTRACT
PROPERTY TYPERental - Single Family
SUBDIVISIONCRANBURY HEIGHTS
SCHOOLCRANBURY TOWNSHIP PUBLIC SCHOOLS
Property Description
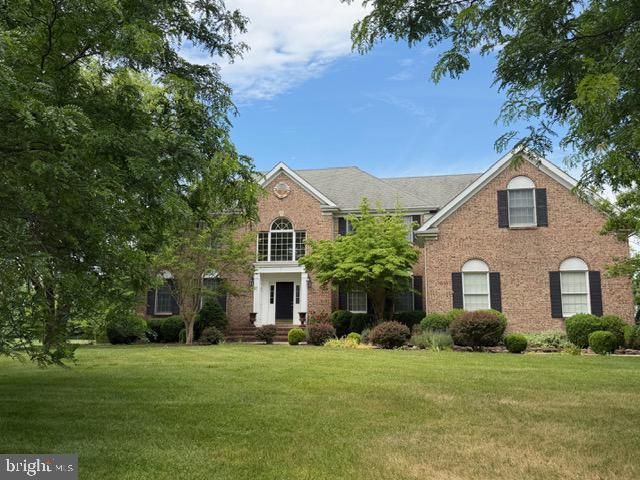
Spacious 5 bedroom 3.5 bath colonial with dramatic two-Story foyer and 9 ft. ceilings. Hardwood Floors throughout. Family room with wood burning fireplace. Study/5th Bedroom On 1st Floor With Walk-In Closet. Spacious Kitchen With Center Island And Breakfast Nook, Upgraded Cabinets & Tiled Back Splash. Oversized Primary Bedroom With Dressing Area, 4 Closets-2 Walk-In. Min floor laundry with access to 3 car garage. Primary Bath w/Jacuzzi, Double Sinks & Closet. 3 additional bedrooms on upper level including one with ensuite bath. Extensive patio and picturesque views . Rooms. Cul-de-sac location with easy access to major roadways . Excellent Schools And Within Easy Commute To New York by or Philadelphia .
Property Features
Property Type: Rental - Single Family
Basement: Yes
Basement: Unfinished
Cooling: Central A/C
Fireplaces: 1
Fuel Type: Natural Gas
Garage: 3 car attached
Heating: Forced Air
Home Style: Colonial
Lot Size: 1.20 Acres
Roof Type: Asphalt, Shingle
Stories: 2.0
Year Built: 2002
Feature Descriptions
Additional Structures: Above Grade, Below Grade
Appliances: Built-In Microwave, Dishwasher, Dryer, Washer, Water Heater, Oven/Range - Gas, Oven - Self Cleaning
Days on Site: 37
Exterior: Frame
Exterior: Sidewalks, Street Lights
Fireplace: Brick
Flooring: Hardwood
Interior: Attic, Curved Staircase, Dining Area, Exposed Beams, Floor Plan - Traditional, Kitchen - Eat-In, Pantry, Primary Bath(s), Walk-in Closet(s), Window Treatments
Lot Dimensions: 1.20 Acre(S)
Municipality: CRANBURY TWP
Pet Restrictions: Dogs OK, Size/Weight Restriction
Rooms: Living Room, Dining Room, Primary Bedroom, Bedroom 2,Bedroom 3,Bedroom 4,Bedroom 5,Kitchen, Family Room, Foyer, Laundry, Primary Bathroom, Full Bath
Sewer: Septic Exists
SQFT Above Finished: 4028
SQFT Total Finished: 4028
Structure Type: Detached
Total Garage/Parking Spaces: 3
Water: Well
Local Schools
High School: PRINCETON H.S.
School District: CRANBURY TOWNSHIP PUBLIC SCHOOLS
Listed By / Shown By
Listed By
Agency Name: Coldwell Banker Residential Brokerage-Princeton Jct
Agency Phone: 6097998181
Shown By
Agent Name: Manuel Ishkhanian
Agent Phone: (484) 832-2122
Agency Title: RealtyMark

Privacy Policy / DMCA Notice / ADA Accessibility


This site is hosted, designed and copyright
© 1994 - 2026 by
Delta Media Group, Inc. -- Patent Pending --
4 Applegate Court | MLS# NJMX2012400
This property located at 4 Applegate Court, Cranbury, NJ 08512 is currently listed for rent with an asking price of $5,000 / Monthly. Applegate Court is located within the CRANBURY TOWNSHIP PUBLIC SCHOOLS school district. Search Cranbury real estate on mainlinemanny.realtymark.net today.