
BEDS3
BATHS2 full
SQUARE FEET1,748
MLS#PAYK2107812
STATUSACTIVE
PROPERTY TYPEResidential - Single Family
SUBDIVISIONPENN OAKS NORTH
SCHOOLCENTRAL YORK
Property Description
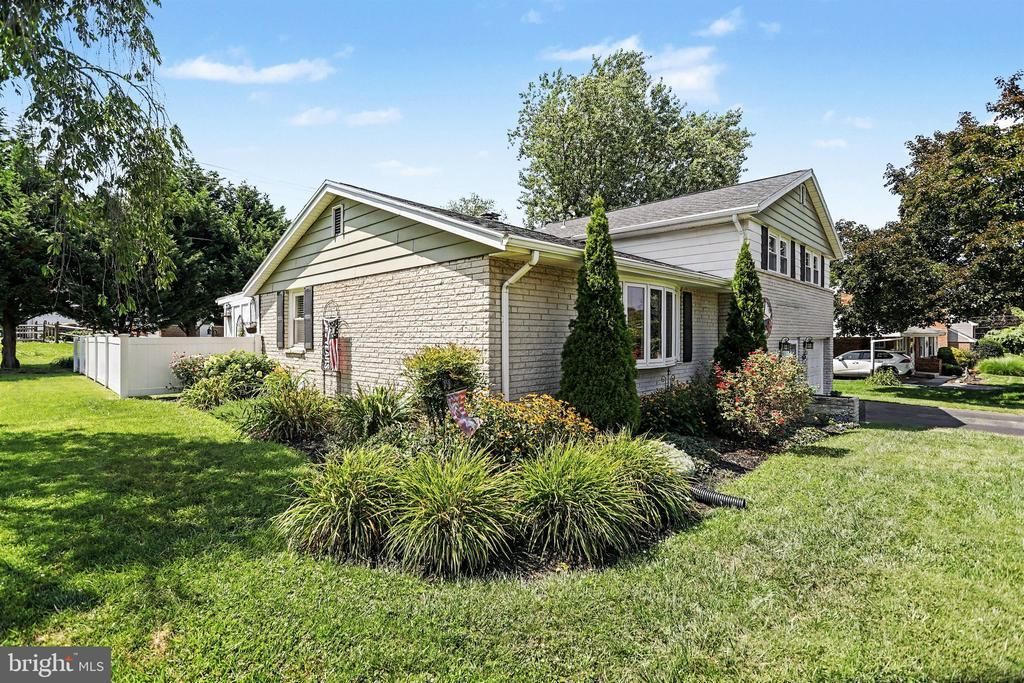
Welcome to this beautiful tri-level home located in the desirable Penn Oaks North community! Enjoy the convenience of walking to the neighborhood park and pool while also relaxing in your own backyard featuring an above-ground pool, covered rear patio, and a large storage shed. Inside, the lower level offers a spacious family room with a cozy gas fireplace, perfect for entertaining or relaxing. The main level features a large living room with beautiful hardwood floors that opens to the dining room, creating a bright and inviting space. The kitchen has been updated with new flooring and offers plenty of cabinet space for everyday living. Situated on a spacious corner lot, this home offers comfort, functionality, and outdoor enjoyment in a fantastic neighborhood. Don't miss the opportunity to make this wonderful home yours.
Property Features
Property Type: Residential - Single Family
Basement: Yes
Basement: Unfinished
Cooling: Central A/C
Fireplaces: 1
Fuel Type: Natural Gas
Garage: 1
Heating: Forced Air
Home Style: Split Level
Lot Size: 0.26 Acres
Stories: 3.0
Taxes: $4,434
Year Built: 1964
Feature Descriptions
Additional Structures: Above Grade, Below Grade
Electric: 200+ Amp Service
Exterior: Frame, Masonry
Fencing: Vinyl
Fireplace: Gas/Propane
Flooring: Hardwood, Carpet
Lot Dimensions: 0.26 Acre(S)
Municipality: SPRINGETTSBURY TWP
Parking Notes: 1 Total Parking Spaces
Sewer: Public Sewer
SQFT Above Finished: 1298
SQFT Below Finished: 450
SQFT Total Finished: 1748
Structure Type: Detached
Swimming Pool: Above Ground
Total Garage/Parking Spaces: 1
Utilities: Above Ground, Cable TV, Natural Gas Available, Phone, Sewer Available, Water Available
Water: Public
Local Schools
High School: CENTRAL YORK
Middle School: CENTRAL YORK
School District: CENTRAL YORK
Listed By / Shown By
Listed By
Agency Name: EXP Realty, LLC
Agency Phone: 8883977352
Shown By
Agent Name: Manuel Ishkhanian
Agent Phone: (484) 832-2122
Agency Title: RealtyMark

Estimate Your Payment
Estimated Payment
$ 1,300.62 per month $823.24 Principal & Interest $369.50 Property Tax $107.89 Homeowner's InsuranceChange Payment Information
Privacy Policy / DMCA Notice / ADA Accessibility


This site is hosted, designed and copyright
© 1994 - 2026 by
Delta Media Group, Inc. -- Patent Pending --
398 Folkstone Way | MLS# PAYK2107812
This single family home located at 398 Folkstone Way , York, PA 17402 is currently listed for sale with an asking price of $369,900. This property was built in 1964 and has 3 bedrooms and 2 full baths with 1748 sq. ft. Folkstone Way is located in the PENN OAKS NORTH subdivision within the CENTRAL YORK school district. Search PENN OAKS NORTH real estate on mainlinemanny.realtymark.net today.