
BEDS0
BATHS
SQUARE FEET2,212
MLS#PAPH2637346
STATUSACTIVE
PROPERTY TYPEMulti Unit - Multiple
SUBDIVISIONTORRESDALE
SCHOOLTHE SCHOOL DISTRICT OF PHILADELPHIA
Property Description
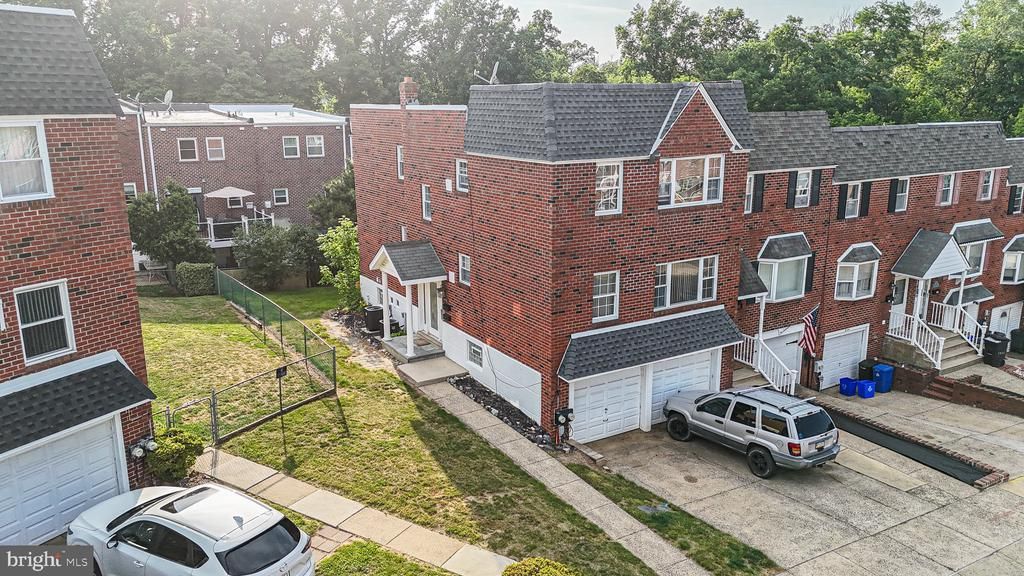
WELCOME HOME! ATTENTION 1st Time home owners/investors! ABSOLUTELY GORGEOUS 2+2 VACANT duplex in heart of TORRESDALE just steps from HOLY FAMILY UNIVERSITY! Walk up the Marble steps to 1st floor unit featuring FABULOUS kitchen with plenty of granite counters/Cabinet space, stainless appliances, breakfast bar, and full bar area with bar sink/wine fridge/rack, living/room dining area with sparkling hardwoods , 2 big bedrooms with ample closet space and BEAUTIFUL 3 piece bath with walk in shower . The 2nd floor is just as NICE and photos are coming soon as tenant just moved out. Full dedicated shared laundry, central air, 2 car private driveway and 2 car garage, updated electric panels, big side/rear yard, etc . This is the nicest duplex in the FAR NORTHEAST in a very quiet neighborhood! Showings start with OPEN HOUSE WED 7-15 430-6PM
Property Features
Property Type: Multi Unit - Multiple
Basement: Yes
Basement: Fully Finished, Garage Access, Rear Entrance, Side Entrance, Walkout Level, Windows
Cooling: Ceiling Fan(s), Wall Unit, Central A/C
Fuel Type: Natural Gas
Garage: 2
Heating: Forced Air
Home Style: Traditional
Lot Size: 0.07 Acres
Roof Type: Flat
Taxes: $5,818
Year Built: 1978
Feature Descriptions
Additional Structures: Above Grade, Below Grade
Appliances: Built-In Microwave, Dishwasher, Dryer - Gas, Oven/Range - Gas, Refrigerator, Stainless Steel Appliances, Washer, Water Heater
Days on Site: 6
Exterior: Brick
Lot Dimensions: 0.07 Acre(S)
Municipality: PHILADELPHIA
Sewer: Public Sewer
Structure Type: End of Row/Townhouse
Total Garage/Parking Spaces: 4
Two Bedroom Units: 2
Units: 2
Water: Public
Local Schools
School District: THE SCHOOL DISTRICT OF PHILADELPHIA
Listed By / Shown By
Listed By
Agency Name: Keller Williams Real Estate Tri-County
Agency Phone: 2154648800
Shown By
Agent Name: Manuel Ishkhanian
Agent Phone: (484) 832-2122
Agency Title: RealtyMark

Estimate Your Payment
Estimated Payment
$ 1,743.20 per month $1,112.56 Principal & Interest $484.83 Property Tax $145.80 Homeowner's InsuranceChange Payment Information
Privacy Policy / DMCA Notice / ADA Accessibility


This site is hosted, designed and copyright
© 1994 - 2026 by
Delta Media Group, Inc. -- Patent Pending --
3950 Constance Road | MLS# PAPH2637346
This multi-family property located at 3950 Constance Road, Philadelphia, PA 19114 is currently listed for sale with an asking price of $499,900. Constance Road is located within the THE SCHOOL DISTRICT OF PHILADELPHIA school district. Search Philadelphia real estate on mainlinemanny.realtymark.net today.