
BEDS2
BATHS1 full 1 partial
SQUARE FEET1,490
MLS#4032556
STATUS
PROPERTY TYPEResidential - Townhouse
Property Description
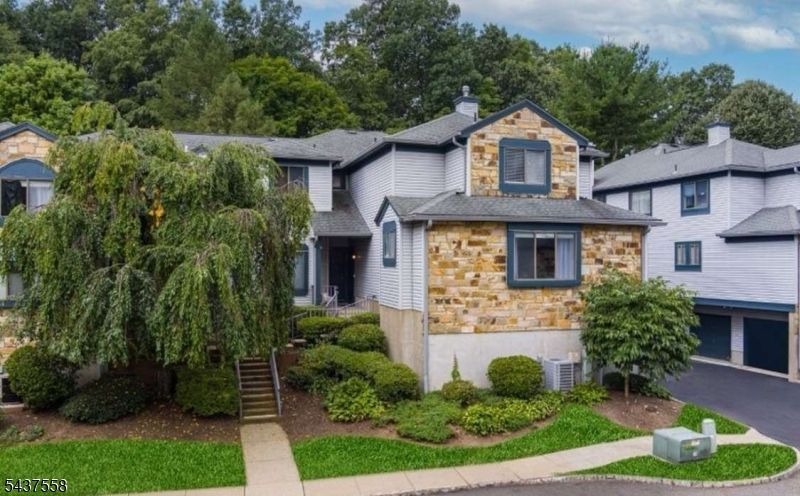
Complete and Professional renovation of this 2 Bed, 1.5 Bath, 2 car garage townhome in the highly desirable Hills at Independence. This home boasts Brand New in every way! Brand new heating, ventilation and air conditioning, new wide plank wood laminate throughout the first floor and bathrooms, new plush carpet on the stairs and in the bed rooms, new quartz countertops, new appliances with a 5 burner gas range with air fry, steam and convection, 3 drawer fridge with ice and water, dishwasher and microwave, brand new LG large capacity washer and dryer included, new dimmable recessed lighting throughout, new light fixtures, under cabinet lighting and electrical upgrades, new interior doors and much more! The first floor includes a sleek eat-in kitchen, 1.5 bath, open living/dining room, slider to a private outdoor patio/deck abutting and facing the Mount Rascal Preserve. The second floor includes two nice sized bedrooms, laundry, linen closet and a well-appointed en-suite jack and jill bathroom featuring a double vanity, tub and separate walk-in shower. The master features one large closet and one walk-in closet. Full floored attic provides tons of storage. Below you will find a 2+ car garage, a rare feature for this property type " never worry about snow again. Property amenities include club house, pool, tennis, pickle ball, basketball, playground and direct access to the Mount Rascal hiking trails. Minutes to downtown, all major shopping, highways and healthcare
Property Features
Property Type: Residential - Townhouse
Basement: Yes
Basement: Full
Cooling: 1 Unit
Fuel Type: Gas-Natural
Garage: 2
Heating: 1 Unit, Cent Register Heat
Home Style: Townhouse-End Unit
Roof Type: Asphalt Shingle
Taxes: $6,481
Year Built: 1989
Amenities
CODetect
CeilCath
AlrmFire
FireExtg
SecurSys
SoakTub
StallShw
WlkInCls
Barbeque
Deck
Dog Run
Tennis Courts
Thermal Windows/Doors
Feature Descriptions
Appliances: Carbon Monoxide Detector, Cooktop - Gas, Dishwasher, Dryer, Kitchen Exhaust Fan, Microwave Oven, Range/Oven-Gas, Refrigerator, Self Cleaning Oven, Stackable Washer/Dryer, Washer, Water Filter
Bath: Soaking Tub, Stall Shower
Days on Site: 41
Driveway: Additional Parking, Blacktop, Off-Street Parking, On-Street Parking
Exterior: Vinyl Siding
Fireplace: Family Room, Living Room, Wood Burning
Flooring: Carpeting, Laminate, Wood
Handicap: No
Lot: Backs to Park Land, Cul-De-Sac, Private Road
Parking Notes: Attached Garage, Finished Garage
Pool: Association Pool
Security: yes
Sewer: Public Sewer
Swimming Pool: Yes
Utilities: All Underground, Gas-Natural
Water: Public Water
Listed By / Shown By
Listed By
Agency Name: HOMEZU
Agency Contact: 855-885-4663
Shown By
Agent Name: Manuel Ishkhanian
Agent Phone: (484) 832-2122
Agency Title: RealtyMark

Estimate Your Payment
Estimated Payment
$ 1,483.29 per month $833.92 Principal & Interest $540.08 Property Tax $109.29 Homeowner's InsuranceChange Payment Information
Privacy Policy / DMCA Notice / ADA Accessibility


This site is hosted, designed and copyright
© 1994 - 2026 by
Delta Media Group, Inc. -- Patent Pending --
39 Overlook Dr | MLS# 4032556
This townhouse located at 39 Overlook Dr, Independence, NJ 07840 is currently listed for sale with an asking price of $374,700. This property was built in 1989 and has 2 bedrooms and 1 full and 1 partial baths with 1490 sq. ft. Search Independence real estate on mainlinemanny.realtymark.net today.