
BEDS4
BATHS1 full 1 partial
MLS#4037025
STATUS
PROPERTY TYPEResidential - Single Family
Property Description
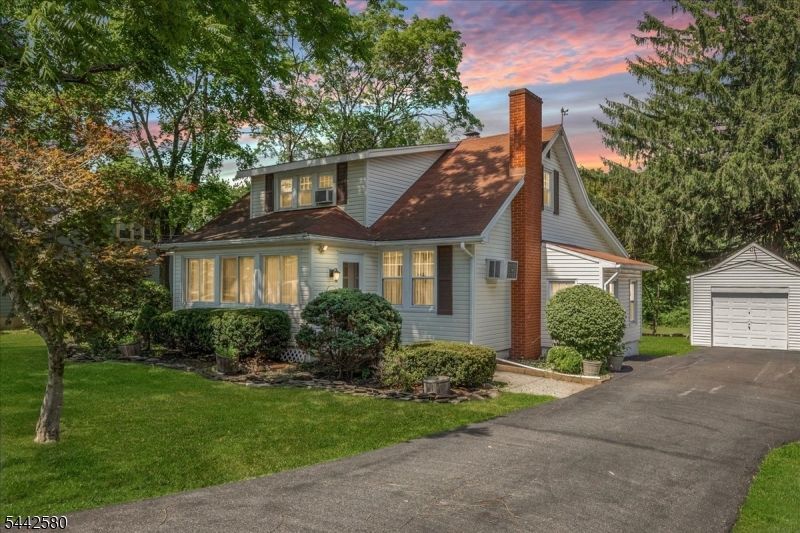
Opportunity awaits in this 4-bedroom, 1 full and 1 half bath home situated on a beautiful property with endless potential. Offering a spacious layout and a full basement, this property is ready for its next chapter. Whether you're looking to renovate, restore, or customize to your own style, this home provides the perfect canvas to bring your vision to life. The generous lot offers plenty of outdoor space for recreation, gardening, entertaining, or future enhancements. The full basement provides abundant storage and additional possibilities for workspace, hobbies, or other permitted uses. With solid bones and a desirable setting, this property presents an excellent opportunity for buyers seeking value and the chance to build equity through renovations. Conveniently located near shopping, dining, parks, major highways, and public transportation, this home combines potential with accessibility. Property is being sold strictly as-is. Don't miss the chance to transform this property into something truly special.
Property Features
Property Type: Residential - Single Family
Basement: Yes
Basement: Finished-Partially
Cooling: Window A/C(s)
Fuel Type: Gas-Natural
Garage: 1
Heating: Multi-Zone
Home Style: Cape Cod
Lot Size: 0.52 Acres
Roof Type: Asphalt Shingle
Taxes: $10,441
Year Built: 1935
Feature Descriptions
Appliances: Carbon Monoxide Detector, Range/Oven-Gas
Days on Site: 21
Driveway: 1 Car Width
Exterior: Vinyl Siding
Flooring: Carpeting, Laminate, Tile
Lot Dimensions: 0.52 acre(s)
Parking Notes: Detached Garage
Sewer: Public Sewer
Utilities: Gas-Natural
Water: Public Water
Room Sizes
Primary: 12x13
Bedroom 2: 9x11
Bedroom 3: 12x14
Bedroom 4: 9x16
Dining Room: 12x14
Kitchen: 11x19
Living Room: 19x13
Rec Room: 31x13
Utility Room: 32x13
Foyer: 15x7
MudRoom: 5x11
Local Schools
High School: Watchung
Middle School: Central
Elementary School: Millington
Listed By / Shown By
Listed By
Agency Name: NEXTHOME PREMIER
Agency Contact: 908-764-1731
Shown By
Agent Name: Manuel Ishkhanian
Agent Phone: (484) 832-2122
Agency Title: RealtyMark

Estimate Your Payment
Estimated Payment
$ 2,317.49 per month $1,279.70 Principal & Interest $870.08 Property Tax $167.71 Homeowner's InsuranceChange Payment Information
Privacy Policy / DMCA Notice / ADA Accessibility


This site is hosted, designed and copyright
© 1994 - 2026 by
Delta Media Group, Inc. -- Patent Pending --
39 Norwood Dr | MLS# 4037025
This single family home located at 39 Norwood Dr, Long Hill, NJ 07933 is currently listed for sale with an asking price of $575,000. This property was built in 1935 and has 4 bedrooms and 1 full and 1 partial baths. Search Long Hill real estate on mainlinemanny.realtymark.net today.