
BEDS3
BATHS3 full 1 partial
SQUARE FEET2,100
MLS#PABU2125070
STATUSPENDING
PROPERTY TYPERental - Townhouse
SUBDIVISIONCARRIAGE HILL
SCHOOLCENTRAL BUCKS
Property Description
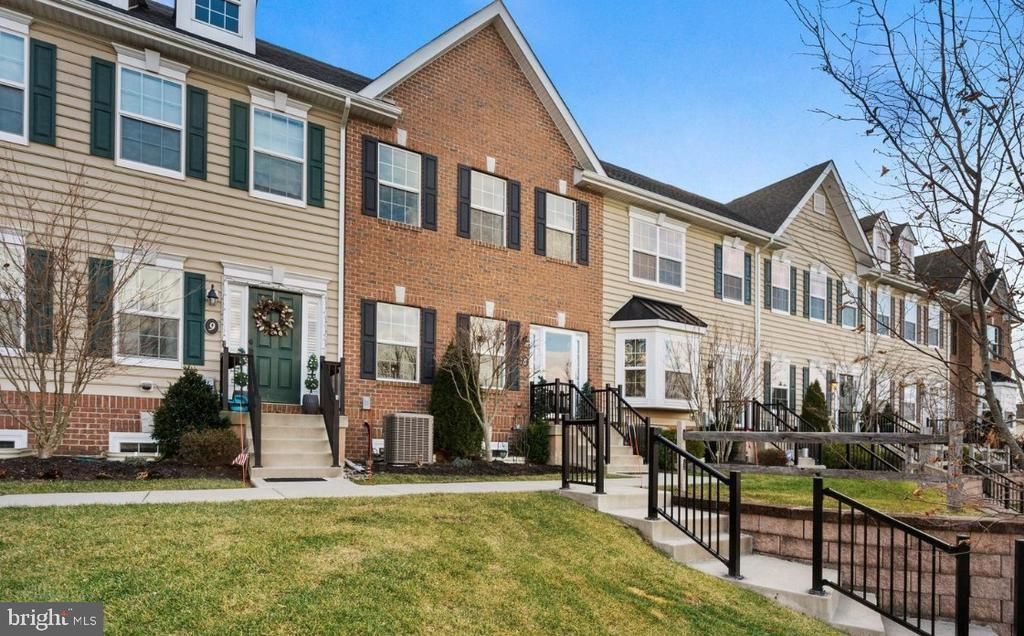
Welcome to this fully updated end-unit townhome in the highly desirable Carriage Hill community of Doylestown! Featuring 3 spacious bedrooms and 3.5 bathrooms, this exceptional home offers each bedroom its own private full bath — a rare and highly sought-after layout. The entire home has been freshly painted and upgraded with brand-new luxury vinyl plank flooring throughout, creating a bright, modern, and low-maintenance living space. The open-concept main level boasts a well-appointed kitchen, generous living and dining areas, a convenient powder room, and access to a private patio perfect for entertaining or unwinding. Upstairs, the expansive primary suite features a large walk-in closet and a private en-suite bath, while the additional bedrooms each offer their own full bathrooms and ample closet space. The fully finished basement provides versatile bonus space ideal for a family room, home office, fitness area, or media room. Nestled within the award-winning Central Bucks School District and just minutes from the shops, dining, parks, and charm of Doylestown Borough, this move-in ready gem is one you won't want to miss - schedule your showing today!
Property Features
Property Type: Rental - Townhouse
Basement: Yes
Basement: Partially Finished, Poured Concrete
Cooling: Central A/C
Fireplaces: 1
Fuel Type: Propane - Metered
Heating: Central
Home Style: Traditional
Lot Size: 0.00 Acre(S)
Stories: 3.0
Year Built: 2012
Feature Descriptions
Additional Structures: Above Grade, Below Grade
Appliances: Built-In Microwave, Dishwasher, Disposal, Dryer - Electric, Energy Efficient Appliances, Exhaust Fan, Oven/Range - Gas, Range Hood, Refrigerator, Water Heater
Community Amenities: Common Grounds
Days on Site: 20
Electric: 200+ Amp Service
Exterior: Frame
Exterior: Extensive Hardscape, Exterior Lighting, Gutter System, Street Lights
Fireplace: Gas/Propane
HOA Fee: $250.00/Monthly
Interior: Bathroom - Walk-In Shower, Bathroom - Tub Shower, Breakfast Area, Carpet, Ceiling Fan(s), Combination Dining/Living, Dining Area, Family Room Off Kitchen, Floor Plan - Open, Kitchen - Island, Kitchen - Table Space, Pantry, Primary Bath(s), Recessed Lighting, Sprinkler System, Upgraded Countertops, Walk-in Closet(s), Wood Floors
Lot: Front Yard, Landscaping
Lot Dimensions: 0.00 Acre(S)
Municipality: PLUMSTEAD TWP
Parking Features: Parking Lot, Unassigned, Paved Parking, Lighted Parking
Pet Restrictions: Case by Case Basis, Dogs OK, Pet Addendum/Deposit
Rent Includes: Trash Removal, Snow Removal, Pest Control, HOA/Condo Fee, HVAC Maint
Sewer: Public Sewer
Special View Info: Panoramic, Street
SQFT Above Finished: 1500
SQFT Below Finished: 600
SQFT Total Finished: 2100
Structure Type: Interior Row/Townhouse
Utilities: Electric Available, Phone Available, Propane - Community, Sewer Available, Under Ground, Water Available
Water: Public
Local Schools
High School: CENTRAL BUCKS HIGH SCHOOL WEST
Middle School: TOHICKON
Elementary School: GROVELAND
School District: CENTRAL BUCKS
Listed By / Shown By
Listed By
Agency Name: Homestarr Realty
Agency Phone: 2153555565
Shown By
Agent Name: Manuel Ishkhanian
Agent Phone: (484) 832-2122
Agency Title: RealtyMark

Privacy Policy / DMCA Notice / ADA Accessibility


This site is hosted, designed and copyright
© 1994 - 2026 by
Delta Media Group, Inc. -- Patent Pending --
3832 William Daves Road, Unit 8 | MLS# PABU2125070
This property located at 3832 William Daves Road, Unit 8, Doylestown, PA 18902 is currently listed for rent with an asking price of $3,200 / Monthly. William Daves Road, Unit 8 is located within the CENTRAL BUCKS school district. Search Doylestown real estate on mainlinemanny.realtymark.net today.