
BEDS4
BATHS3 full
SQUARE FEET2,094
MLS#2026030118
STATUSActive
PROPERTY TYPEResidential - Single Family
SUBDIVISIONCAPE CORAL
Property Description
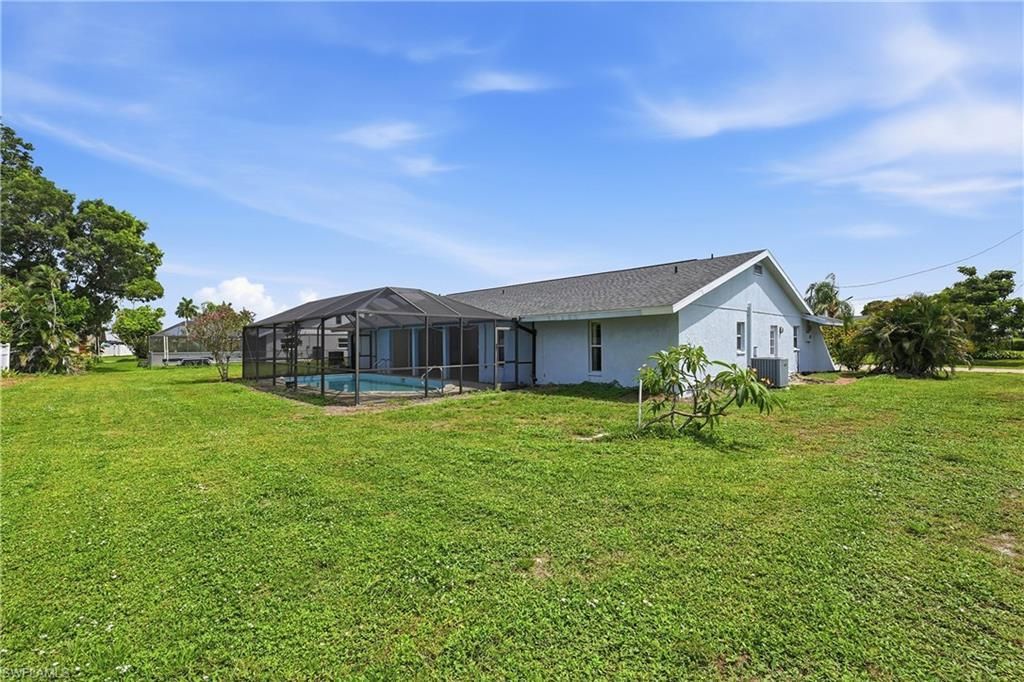
Solid 4-bedroom, 3-bath home on an oversized 1/3-acre triple lot offering exceptional space, layout flexibility, and strong long-term durability. This property includes two master suites, walk-in closets in all bedrooms, a walk-in pantry, heated pool, and a 2-car garage with additional room for boat or RV storage. Major improvements already completed: new roof in 2025 and new AC in 2018. The home has withstood multiple hurricanes with no flooding ever, providing a reliable foundation for future updates. Interior is ready for modernization, making this an ideal opportunity for investors or buyers looking to add value through renovation. A rare combination of size, resilience, and upside potential.
Property Features
Property Type: Residential - Single Family
Cooling: Central Electric
Garage: 2 car attached
Heating: Central Electric
Lot Size: 0.34 Acres
Roof Type: Shingle
Stories: 1.0
Taxes: $1,137
Year Built: 1980
Feature Descriptions
Bedroom: 4 Bed
Construction: Concrete Block, Stucco
Days on Site: 1
Dining: Breakfast Bar, Formal
Exterior: Concrete Block, Stucco
Flooring: Carpet, Tile
Furnished: Unfurnished
GEO Area: CC12 - Cape Coral Unit 7-15
Hoa Fee: $0
Home Warranty Y/N: No
Interior: Split Bedrooms, Family Room, Great Room, Built-In Cabinets, Closet Cabinets, Pantry, Walk-In Closet(s)
Irrigation: Assessment Paid, Central
Kitchen: Walk-In Pantry
Lease Considered Y/N: No
Listing Terms: Buyer Finance/Cash
Lot: 3 Lots, Oversize
Ownership: Single Family
Parcel #: 06-45-24-C4-00456.0480
Parking: 2+ Spaces, Driveway Paved, Garage Door Opener, Attached
Pets: No Approval Needed
Pool: In Ground, Electric Heat, Pool Bath, Screen Enclosure
Property Attached Y/N: No
Property Sub-Type: Single Family Residence
Road Frontage: Public Road
Road Surface: Paved
Sewer: Assessment Paid, Central
Sewer: Assessment Paid, Central
SQFT Total: 2628
Swimming Pool: Yes
Transfer Fee: 0
Units in Building: Square Feet
View: Landscaped Area
Water: Assessment Paid, Central
Water: Assessment Paid, Central
Windows: Single Hung
Local Schools
High School: SCHOOL CHOICE
Middle School: SCHOOL CHOICE
Elementary School: SCHOOL CHOICE
Listed By / Shown By
Listed By
Agency Name: Royal Shell Real Estate, Inc.
Agency Phone: 239-322-5680
Shown By
Agent Name: Manuel Ishkhanian
Agent Phone: (484) 832-2122
Agency Title: RealtyMark

Estimate Your Payment
Estimated Payment
$ 724.03 per month $556.37 Principal & Interest $94.75 Property Tax $72.91 Homeowner's InsuranceChange Payment Information
Privacy Policy / DMCA Notice / ADA Accessibility


This site is hosted, designed and copyright
© 1994 - 2026 by
Delta Media Group, Inc. -- Patent Pending --
3812 SE 10th Ave | MLS# 2026030118
This single family home located at 3812 SE 10th Ave , Cape Coral, FL 33904 is currently listed for sale with an asking price of $249,990. This property was built in 1980 and has 4 bedrooms and 3 full baths with 2094 sq. ft. SE 10th Ave is located in the CAPE CORAL subdivision. Search CAPE CORAL real estate on mainlinemanny.realtymark.net today.