
BEDS3
BATHS2 full 1 partial
MLS#4036859
STATUS
PROPERTY TYPEResidential - Single Family
Property Description
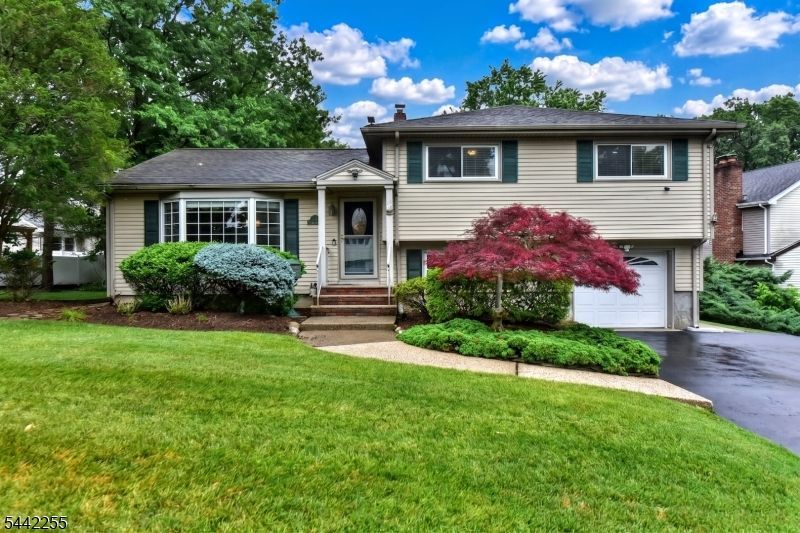
Welcome home to this beautifully maintained, sun-drenched 3-bedroom, 2.5-bathroom split-level residence located in the heart of desirable New Milford. As you step inside the welcoming entry, the main level invites you into a spacious, bright living room that flows naturally into a formal dining room ideal for hosting gatherings. The adjacent eat-in kitchen features ample cabinet space and easy access to the living areas. Upstairs, the private quarters include a serene primary bedroom complete with its own dedicated en-suite bathroom, along with two additional generously sized bedrooms and a full hallway bath. The ground level features an expansive, versatile family room or den with convenient access to a modern powder room, the attached garage, and sliding glass doors that lead out to a private patio and an oversized backyard. An additional finished lower basement level provides excellent bonus square footage, perfect for a home office, recreation room, or extra storage. Complete with central air conditioning and beautiful hardwood floors, this home is situated just moments away from beautiful local parks, premium shopping, and effortless New York City transit.
Property Features
Property Type: Residential - Single Family
Basement: Finished, Full
Basement: Yes
Cooling: 2 Units, Central Air
Fuel Type: Gas-Natural
Garage: 1
Heating: 1 Unit, Forced Hot Air
Home Style: Split Level
Lot Size: 0.26 Acres
Roof Type: Asphalt Shingle
Taxes: $15,720
Year Built: 1950
Amenities
Curbs
Deck
Gazebo
Patio
Sidewalk
Storage
Sprinklr
Feature Descriptions
Appliances: Carbon Monoxide Detector, Cooktop - Gas, Dishwasher, Dryer, Microwave Oven, Refrigerator, Self Cleaning Oven, Wall Oven(s) - Electric, Washer
Bath: Stall Shower
Days on Site: 22
Driveway: Blacktop
Exterior: Vinyl Siding
Flooring: Carpeting, Laminate, Wood
Handicap: No
Lot: Irregular Lot
Lot Dimensions: 0.26 acre(s)
Outbuilding(s): Yes
Parking Notes: Attached Garage
Sewer: Public Sewer
Utilities: Electric, Gas-Natural
Water: Public Water
Local Schools
High School: NEW MILFORD HS
Middle School: DAVID E OWENS
Elementary School: B.F. GIBBS
Listed By / Shown By
Listed By
Agency Name: TERRIE O'CONNOR REALTORS
Agency Contact: 201-934-0600
Shown By
Agent Name: Manuel Ishkhanian
Agent Phone: (484) 832-2122
Agency Title: RealtyMark

Estimate Your Payment
Estimated Payment
$ 3,472.30 per month $1,911.76 Principal & Interest $1,310.00 Property Tax $250.54 Homeowner's InsuranceChange Payment Information
Privacy Policy / DMCA Notice / ADA Accessibility


This site is hosted, designed and copyright
© 1994 - 2026 by
Delta Media Group, Inc. -- Patent Pending --
380 Shea Dr | MLS# 4036859
This single family home located at 380 Shea Dr, New Milford, NJ 07646 is currently listed for sale with an asking price of $859,000. This property was built in 1950 and has 3 bedrooms and 2 full and 1 partial baths. Search New Milford real estate on mainlinemanny.realtymark.net today.