
BEDS5
BATHS4 full 2 partial
MLS#4039476
STATUS
PROPERTY TYPEResidential - Farm
Property Description
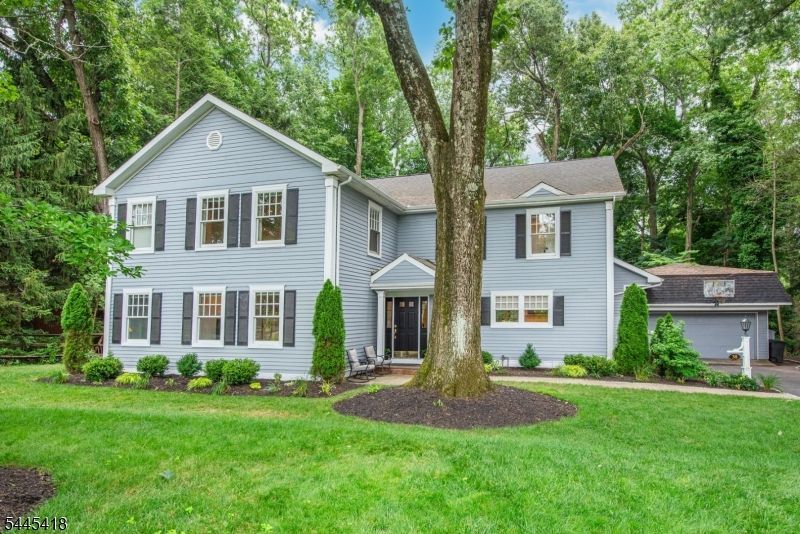
Spacious colonial, expanded in about 2010, with stunning new (2026) chef's kitchen - stainless steel appliances, farmhouse sink, large island with 2nd prep sink, granite countertops opening to dining area and family room with gas fireplace & French doors to patio. Mudroom, 2 PR's, expansive engineered wood floors (several of Manchurian walnut), detailed woodwork, pocket doors, paneling, chair rails & built-ins, 1st Floor in-law suite including bedroom (5), study/sitting area & bath with open shower. 3 large beds on 2nd floor each with en suite bath - especially the huge primary bedroom with majestic high ceiling, sitting area with access to lovely balcony & very large en suite bathroom - plus 4th bed/office. Finished basement, used as a home gym, with full 5th bath, laundry & bonus crawl space ideal for additional storage. Lovely wooded lot with 2 patios and good privacy, just one block from Franklin Elementary School, close to New Providence Train Station, local shopping etc. & all that Summit has to offer including great transportation to New York City via the Midtown Direct Train. This lovely house must be seen inside in order to be appreciated.
Property Features
Property Type: Residential - Farm
Basement: Yes
Basement: Crawl Space, Partial
Cooling: 2 Units, Central Air
Fuel Type: Gas-Natural
Garage: 2
Heating: 2 Units, Forced Hot Air
Home Style: Colonial
Lot Size: 0.44 Acres
Roof Type: Asphalt Shingle
Taxes: $20,253
Year Built: 1948
Amenities
Blinds
CODetect
FireExtg
CeilHigh
JacuzTyp
Sauna
SmokeDet
StallShw
WlkInCls
Metal Fence
Patio
Sidewalk
Storm Window(s)
Underground Lawn Sprinkler
Feature Descriptions
Appliances: Carbon Monoxide Detector, Dishwasher, Disposal, Dryer, Microwave Oven, Range/Oven-Gas, Refrigerator, Self Cleaning Oven, Washer
Bath: Jetted Tub, Stall Shower
Days on Site: 8
Driveway: 1 Car Width, Blacktop, Off-Street Parking
Exterior: Wood
Fireplace: Gas Fireplace, See Remarks, Wood Burning
Flooring: See Remarks, Tile, Wood
Handicap: No
Lot: Wooded Lot
Lot Dimensions: 0.44 acre(s)
Parking Notes: Garage Door Opener, Garage Parking, See Remarks
Sewer: Public Sewer, Sewer Charge Extra
Utilities: Electric, Gas-Natural
Water: Public Water, Water Charge Extra
Local Schools
High School: Summit HS
Middle School: Summit MS
Elementary School: Franklin
Listed By / Shown By
Listed By
Agency Name: KELLER WILLIAMS REALTY
Agency Contact: 908-347-1888
Shown By
Agent Name: Manuel Ishkhanian
Agent Phone: (484) 832-2122
Agency Title: RealtyMark

Estimate Your Payment
Estimated Payment
$ 7,980.83 per month $5,563.92 Principal & Interest $1,687.75 Property Tax $729.17 Homeowner's InsuranceChange Payment Information
Privacy Policy / DMCA Notice / ADA Accessibility


This site is hosted, designed and copyright
© 1994 - 2026 by
Delta Media Group, Inc. -- Patent Pending --
38 Valley View Ave | MLS# 4039476
This farm located at 38 Valley View Ave, Summit, NJ 07901 is currently listed for sale with an asking price of $2,500,000. This property was built in 1948 and has 5 bedrooms and 4 full and 2 partial baths. Search Summit real estate on mainlinemanny.realtymark.net today.