
BEDS4
BATHS3 full
MLS#4040950
STATUS
PROPERTY TYPERental - Single Family
Property Description
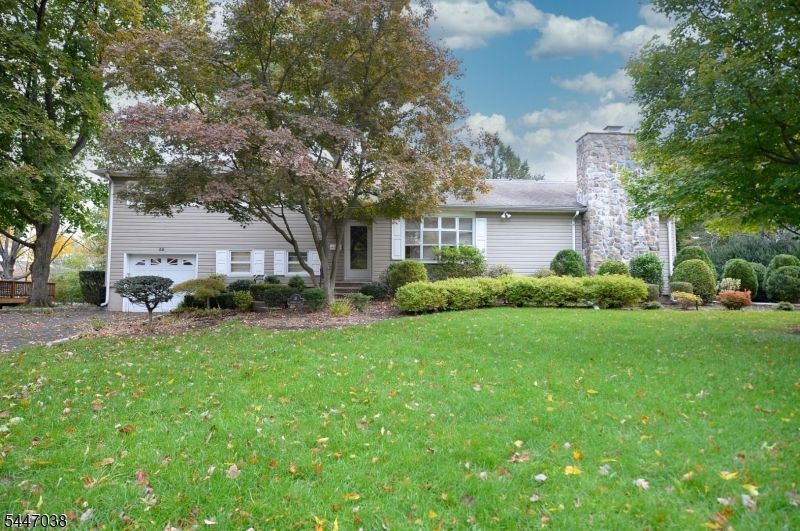
Welcome home to this beautifully maintained 4-bedroom, 3-bath split-level nestled in one of Glen Rock's most sought-after neighborhoods, where spacious living, timeless charm, and everyday convenience come together. Rich hardwood floors flow throughout a thoughtfully designed layout featuring a welcoming entry foyer, a sun-drenched living room with custom built-ins and a beautiful bay window, and an elegant dining room perfect for everyday meals or special occasions. The heart of the home is the inviting family room, where soaring vaulted ceilings, skylights, a cozy fireplace, and walls of glass create a bright, airy atmosphere that seamlessly connects to the expansive deck. The updated eat-in kitchen also opens outdoors, making entertaining effortless. A private ground-level bedroom, full bath, and recreation room offer exceptional flexibility for guests, a home office, or extended living. Upstairs, you'll find three generously sized bedrooms, including a spacious primary suite with its own bath, plus an additional full hall bath. The finished basement adds even more living space with laundry, storage, and endless possibilities. Complete with central air, an attached garage, and a double-wide driveway, this exceptional rental is moments from top-rated schools, parks, NYC transportation, and everything that makes Glen Rock one of Bergen County's most desirable places to call home. Tenant is responsible for lawn care and snow removal.
Property Features
Property Type: Rental - Single Family
Basement: Finished, Full
Basement: Yes
Cooling: Central Air
Fuel Type: Gas-Natural
Garage: 1
Heating: Forced Hot Air
Lot Size: 0.28 Acres
Year Built: 1954
Feature Descriptions
Appliances: Cooktop - Gas, Dishwasher, Kitchen Exhaust Fan, Refrigerator, Smoke Detector
Days on Site: 1
Driveway: Driveway-Exclusive
Fireplace: Wood Burning
Lease Terms: 1 Year
Location: Residential Area
Lot Dimensions: 0.28 acre(s)
Parking Notes: Attached Garage
Sewer: Public Sewer
Tenant Pays: Cable T.V., Electric, Hot Water, Maintenance-Lawn, Snow Removal, Water
Water: Public Water
Listed By / Shown By
Listed By
Agency Name: KELLER WILLIAMS VILLAGE SQUARE
Agency Contact: 201-398-9898
Shown By
Agent Name: Manuel Ishkhanian
Agent Phone: (484) 832-2122
Agency Title: RealtyMark

Privacy Policy / DMCA Notice / ADA Accessibility


This site is hosted, designed and copyright
© 1994 - 2026 by
Delta Media Group, Inc. -- Patent Pending --
38 Griswold Pl | MLS# 4040950
This property located at 38 Griswold Pl, Glen Rock, NJ 07452 is currently listed for rent with an asking price of $5,800 / Monthly. Search Glen Rock real estate on mainlinemanny.realtymark.net today.