
BEDS3
BATHS2 full
SQUARE FEET1,502
MLS#4032565
STATUS
PROPERTY TYPEResidential - Single Family
Property Description
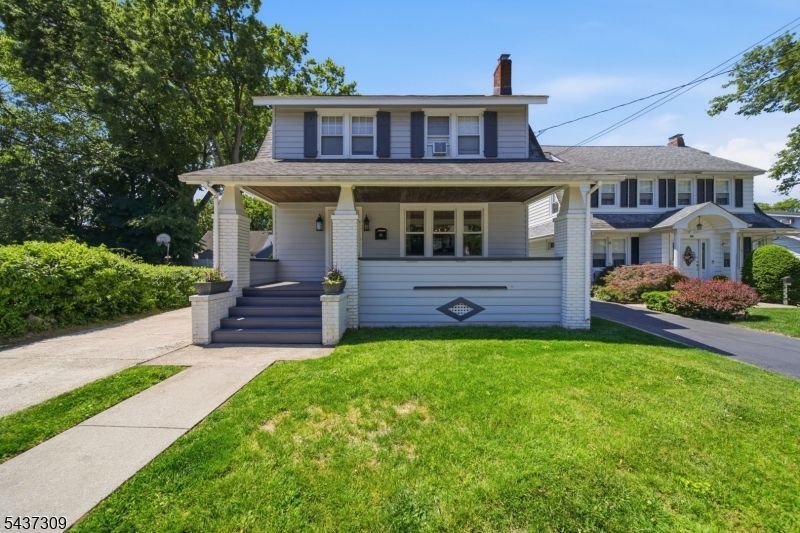
Offered for the first time in nearly 50 years, this immaculate Roughgarden Colonial is ready to welcome its next chapter. Thoughtfully maintained and perfectly priced, this charming three-bedroom, two-bath home blends timeless character with everyday comfort. A classic lemonade front porch leads to interiors rich with original details, including chestnut woodwork, original stained-glass windows, a cozy fireplace, and an elegant dining room with a coffered ceiling. The updated eat-in kitchen is ideal for meal prep and gathering. Upstairs, three spacious bedrooms offer generous closet space, while the oversized bath features a jetted tub, separate stall shower, single vanity and makeup vanity. The unfinished lower level provides flexible space for a future recreation room, home gym, office, or hobby area. Great location! Easy access to a vibrant downtown and NYC via Hawthorne train station/bus/nearby highways. This is a perfect opportunity to make your home in Hawthorne.
Property Features
Property Type: Residential - Single Family
Basement: Bilco-Style Door, Full, Unfinished
Basement: Yes
Cooling: Window A/C(s)
Fuel Type: Gas-Natural
Heating: Baseboard - Hotwater
Home Style: Colonial
Lot Size: 0.13 Acres
Roof Type: Asphalt Shingle
Taxes: $9,425
Year Built: 1923
Amenities
Blinds
CODetect
JacuzTyp
SmokeDet
StallTub
WndwTret
Open Porch(es)
Sidewalk
Storage Shed
Storm Door(s)
Feature Descriptions
Appliances: Dishwasher, Dryer, Microwave Oven, Range/Oven-Gas, Refrigerator, Washer
Days on Site: 41
Driveway: 1 Car Width, Driveway-Exclusive
Exterior: Clapbrd, ConcBrd
Fireplace: Gas Fireplace, Living Room
Flooring: Carpeting, Wood
Handicap: No
Lot: Irregular Lot
Lot Dimensions: 0.13 acre(s)
Outbuilding(s): Yes
Sewer: Public Sewer
Utilities: Electric, Gas-Natural
Water: Public Water
Local Schools
High School: HAWTHORNE
Middle School: WASHINGTON
Listed By / Shown By
Listed By
Agency Name: KELLER WILLIAMS VILLAGE SQUARE
Agency Contact: 201-280-2212
Shown By
Agent Name: Manuel Ishkhanian
Agent Phone: (484) 832-2122
Agency Title: RealtyMark

Estimate Your Payment
Estimated Payment
$ 2,232.83 per month $1,279.70 Principal & Interest $785.42 Property Tax $167.71 Homeowner's InsuranceChange Payment Information
Privacy Policy / DMCA Notice / ADA Accessibility


This site is hosted, designed and copyright
© 1994 - 2026 by
Delta Media Group, Inc. -- Patent Pending --
374 Diamond Bridge Ave | MLS# 4032565
This single family home located at 374 Diamond Bridge Ave, Hawthorne, NJ 07506 is currently listed for sale with an asking price of $575,000. This property was built in 1923 and has 3 bedrooms and 2 full baths with 1502 sq. ft. Search Hawthorne real estate on mainlinemanny.realtymark.net today.