
BEDS3
BATHS2 full
SQUARE FEET2,250
MLS#B26052998
STATUSActive
PROPERTY TYPEResidential - Single Family
SUBDIVISIONCOCO LAKES
Property Description
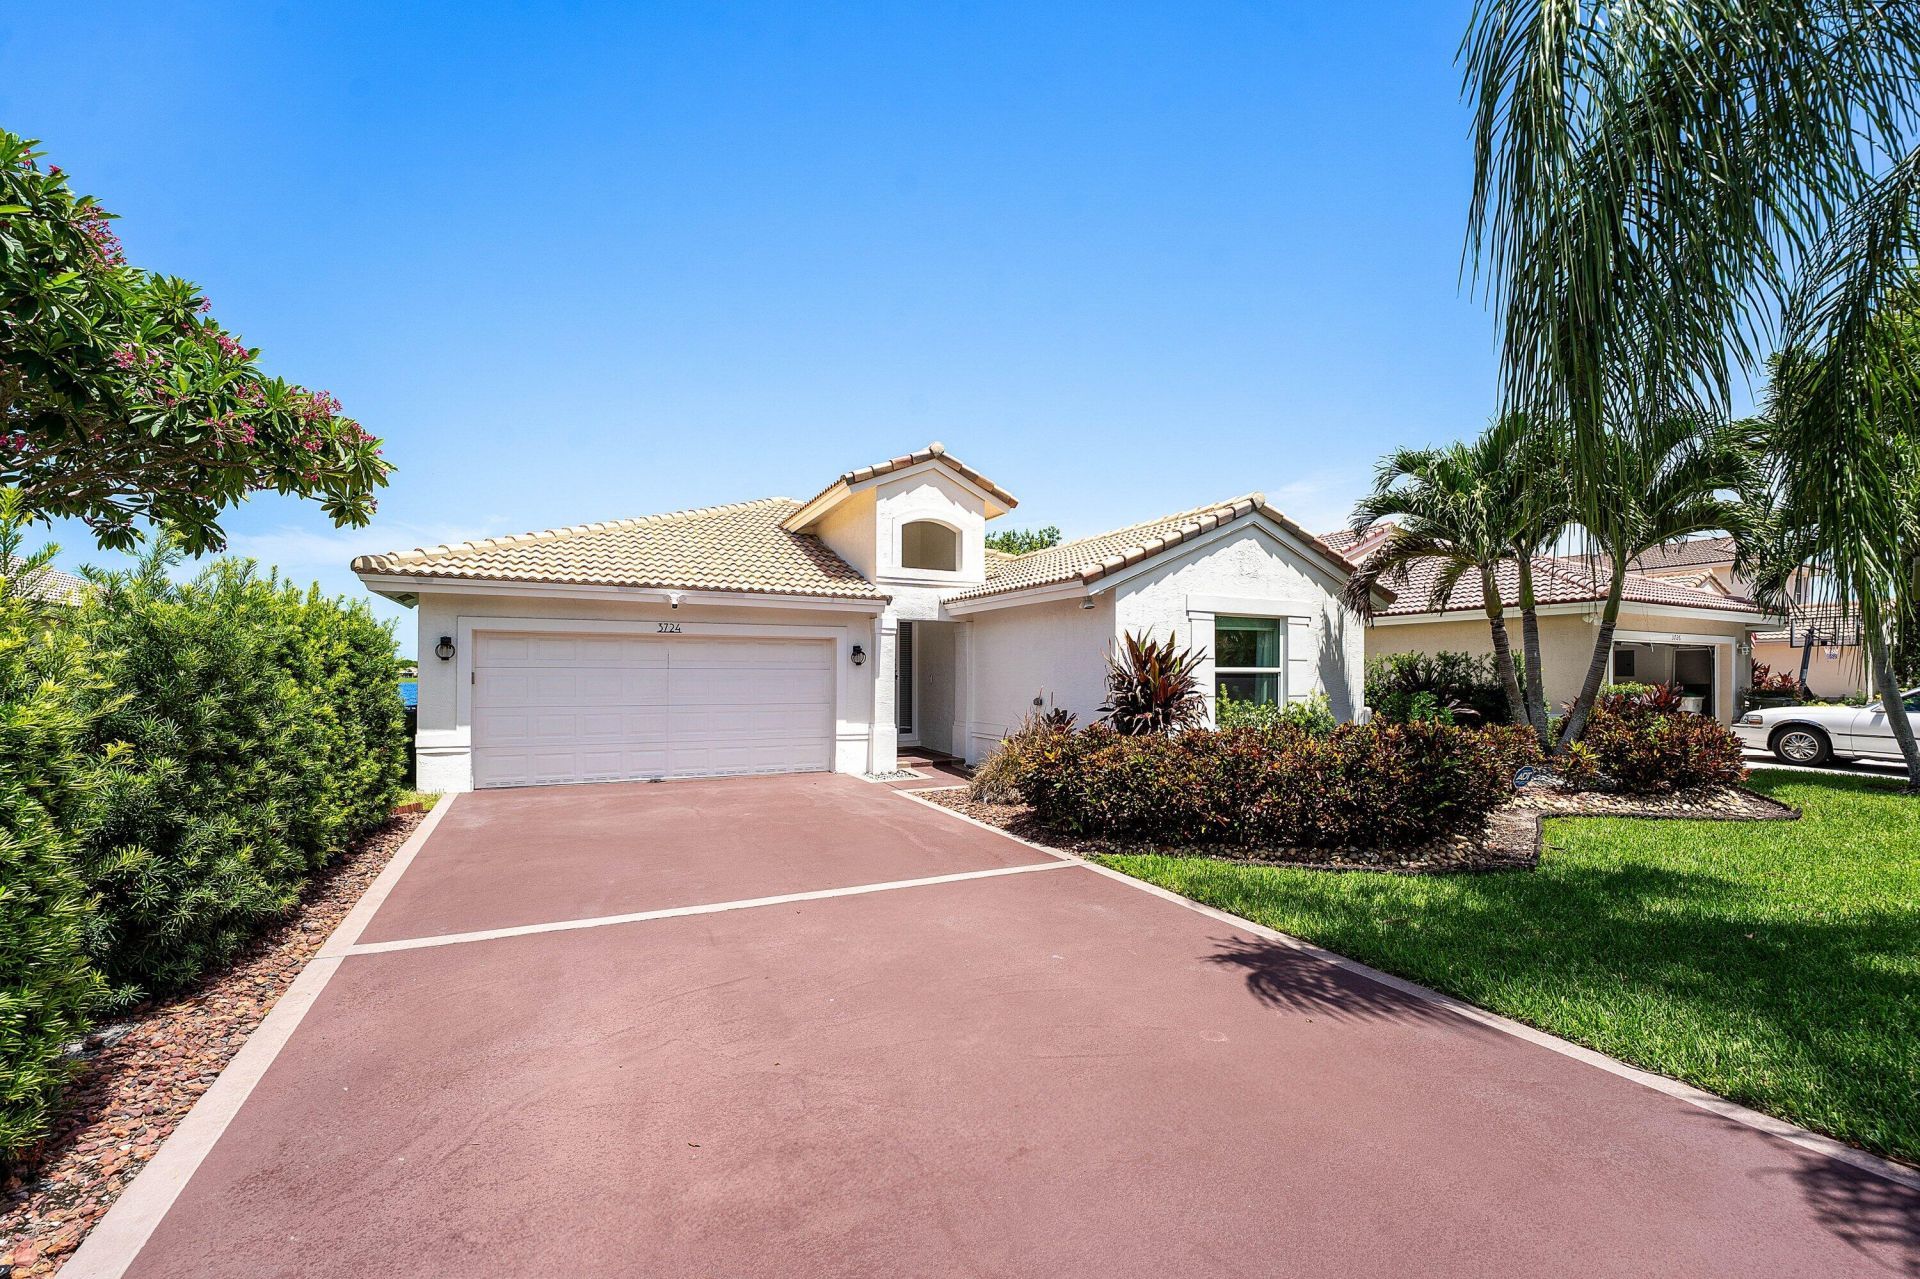
Welcome to your own waterfront retreat in the highly desirable Coco Lakes community of Coconut Creek. This friendly neighborhood offers the perfect blend of tranquility and convenience, just minutes from The Promenade at Coconut Creek, Sabal Pines Park, shopping, dining, and easy access to I-95 and Florida's Turnpike. Bright, elegant, and beautifully remodeled, this stunning lakefront home showcases breathtaking water views from the backyard, living room, kitchen, and primary bedroom. Soft white tones, soaring ceilings, and abundant natural light create a fresh, inviting atmosphere that feels like a luxury getaway every day... The open-concept kitchen is the heart of the home, featuring quartz countertops, tall bamboo-inspired cabinetry, premium finishes, and seamless flow into the spacious great room-perfect for entertaining or everyday living. Wake up to spectacular sunrises over the lake from the comfort of your primary suite, where peaceful water views create the perfect start to every day. Complete with impact windows and doors and a 2020 roof, this impeccable, move-in-ready home is the perfect combination of style, comfort, and location.
Property Features
Property Type: Residential - Single Family
Cooling: Central Air, Electric
Garage: 2 car attached
Heating: Central, Electric
Home Style: Ranch, Split Level
Lot Size: 0.15 Acres
Roof Type: Barrel, Tile
Stories: 1.0
Taxes: $8,216
Year Built: 1997
Amenities
High Ceilings
Kitchen Island
Pantry
Vaulted Ceiling(s)
Walk-In Closet(s)
Bedroom Layout - Split
Barbecue
Feature Descriptions
Appliances: Cooktop, Dryer, Disposal, Dishwasher, Electric Range, Ice Maker, Microwave, Oven, Refrigerator, Washer, Electric Cooktop, Range, Freezer
Association: Integrity Property Management
Association Amenities: Pool, Sidewalks, Street Lights
Association Fee Includes: Common Areas
Door Features: French Doors
Exterior: Stucco, CBS
Flooring: Tile, Wood
HOA Fee: $190/ Monthly
Laundry: Electric Dryer Hookup, Inside, Laundry Room
Parcel#: 484208091270
Parking: Driveway, Garage Door Opener, Garage, Attached Garage, Attached
Parking Notes: Driveway, Garage Door Opener, Garage, Attached Garage
Patio/Porch: Patio - Covered, Patio - Screened, Patio
Pets Allowed: Yes, Pet Restrictions Possible
Restrictions: No Restrictions
Security: Closed Circuit Camera(s), Smoke Detector(s)
Sewer: Public Sewer
Special View Info: Water, Lake
Sprinkler: Auto Sprinkler
SQFT Living: 1815
Structure Type: House
Total Rooms: 3
Utilities: Cable Available, Electricity Available, Phone Available, Underground Utilities, Water Connected
Utilities: Cable Available, Electricity Available, Phone Available, Underground Utilities, Water Connected
Water: Public
Water Frontage: 45
Waterfront Features: Other, Lake Front
Windows: Blinds, Storm Window(s)
Local Schools
High School: Monarch
Middle School: Lyons Creek
Elementary School: Winston Park (Broward)
Listed By / Shown By
Listed By
Agency Name: Engel & Voelkers Delray Beach
Agency Phone: 561-362-2888
Shown By
Agent Name: Manuel Ishkhanian
Agent Phone: (484) 832-2122
Agency Title: RealtyMark

Estimate Your Payment
Estimated Payment
$ 2,585.18 per month $1,680.30 Principal & Interest $684.67 Property Tax $220.21 Homeowner's InsuranceChange Payment Information
Privacy Policy / DMCA Notice / ADA Accessibility


This site is hosted, designed and copyright
© 1994 - 2026 by
Delta Media Group, Inc. -- Patent Pending --
3724 Coco Lake Drive | MLS# B26052998
This single family home located at 3724 Coco Lake Drive, Coconut Creek, FL 33073 is currently listed for sale with an asking price of $755,000. This property was built in 1997 and has 3 bedrooms and 2 full baths with 2250 sq. ft. Coco Lake Drive is located in the COCO LAKES subdivision. Search COCO LAKES real estate on mainlinemanny.realtymark.net today.