
BEDS2
BATHS2 full
SQUARE FEET1,126
MLS#NJOC2043362
STATUSACTIVE
PROPERTY TYPEResidential - Condominium
SUBDIVISIONFAWN LAKES
Property Description
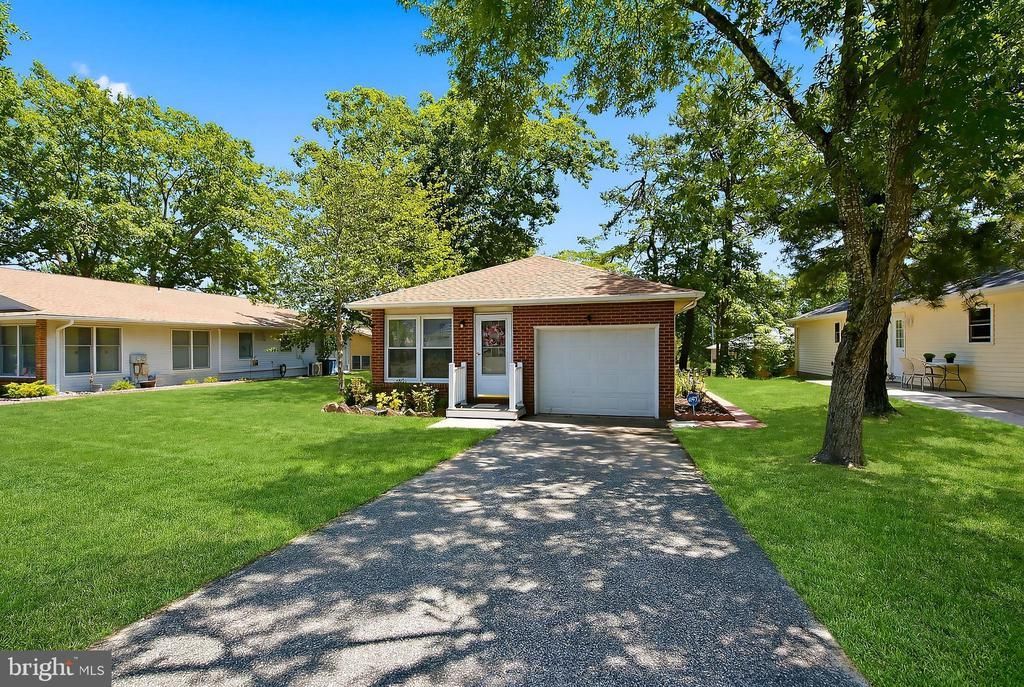
Welcome to Fawn Lakes, an active adult community! This beautifully renovated 2-bedroom, 2-bath home offers the perfect combination of comfort, style, and low-maintenance living. Recent renovations in 2026 include new flooring, a new roof, a new HVAC system, gas heat, and a new stainless steel appliance package, giving you peace of mind for years to come. Every room has been tastefully updated with modern finishes, creating a move-in-ready home you'll love from the moment you walk in. The community includes a clubhouse, swimming pool, and a variety of recreational and social activities. Conveniently located just minutes from shopping, restaurants, and the Garden State Parkway, with an easy drive to the beautiful beaches of Long Beach Island and the entertainment, dining, and nightlife of Atlantic City.
Property Features
Property Type: Residential - Condominium
Cooling: Central A/C
Fuel Type: Natural Gas
Garage: 1
Heating: Forced Air
Home Style: Ranch/Rambler
Roof Type: Shingle
Stories: 1.0
Taxes: $2,596
Year Built: 1980
Feature Descriptions
Accessibility: 2+ Access Exits
Additional Structures: Above Grade, Below Grade
Appliances: Stainless Steel Appliances, Stove, Refrigerator, Dishwasher, Microwave
Community Amenities: Club House, Common Grounds, Retirement Community, Community Center, Lake, Picnic Area, Pool - Outdoor
Condo/Coop Fee: $1250.00/One Time
Days on Site: 7
Exterior: Combination, Brick Veneer, Vinyl Siding
Flooring: Ceramic Tile, Carpet
HOA Fee: $601.00/Quarterly
Interior: Bathroom - Walk-In Shower, Breakfast Area, Combination Dining/Living, Entry Level Bedroom, Floor Plan - Open, Kitchen - Eat-In, Kitchen - Gourmet, Carpet, Wood Floors, Bathroom - Stall Shower
Location: Middle Of Block
Municipality: STAFFORD TWP
Number of Rooms: 6
Parking Features: Asphalt Driveway
Parking Notes: 3 Total Parking Spaces
Pet Restrictions: Number Limit, Dogs OK, Cats OK
Sewer: Public Sewer
SQFT Above Finished: 1126
SQFT Total Finished: 1126
Structure Type: Detached
Total Garage/Parking Spaces: 3
Water: Public
Listed By / Shown By
Listed By
Agency Name: RE/MAX of Long Beach Island
Agency Phone: 6094947000
Shown By
Agent Name: Manuel Ishkhanian
Agent Phone: (484) 832-2122
Agency Title: RealtyMark

Estimate Your Payment
Estimated Payment
$ 1,019.33 per month $709.96 Principal & Interest $216.33 Property Tax $93.04 Homeowner's InsuranceChange Payment Information
Privacy Policy / DMCA Notice / ADA Accessibility


This site is hosted, designed and copyright
© 1994 - 2026 by
Delta Media Group, Inc. -- Patent Pending --
37 Sycamore Road | MLS# NJOC2043362
This condo located at 37 Sycamore Road, Manahawkin, NJ 08050 is currently listed for sale with an asking price of $319,000. This property was built in 1980 and has 2 bedrooms and 2 full baths with 1126 sq. ft. Sycamore Road is located in the FAWN LAKES subdivision. Search FAWN LAKES real estate on mainlinemanny.realtymark.net today.