
BEDS3
BATHS1 full
SQUARE FEET1,170
MLS#4040903
STATUS
PROPERTY TYPEResidential - Single Family
Property Description
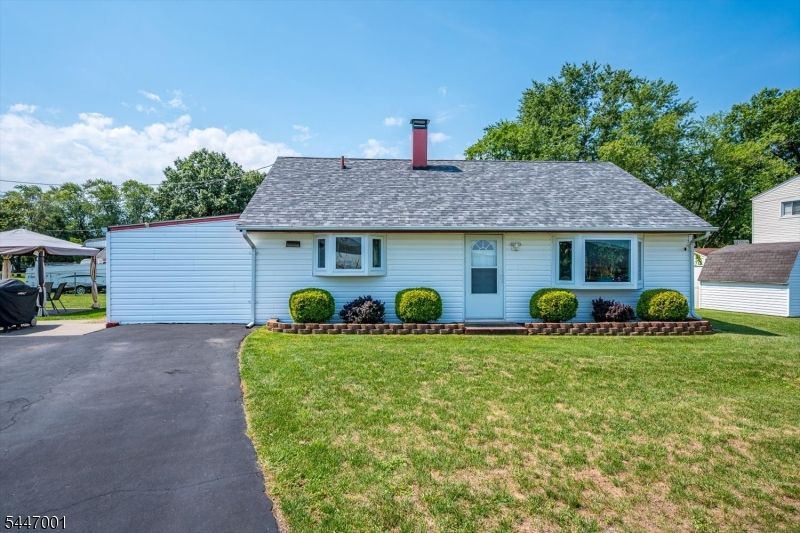
Pride of ownership shines throughout this updated ranch in a highly convenient location! This home is in excellent condition and truly move-in ready, featuring a newer kitchen with stainless steel appliances and a bright bay window, open to the spacious living room with its own bay window . Enjoy updated flooring throughout, a remodeled bathroom, and a family room addition with an adjacent laundry room and an enclosed entry foyer. Major updates provide peace of mind, including the furnace and central air (2021), hot water heater (2021), and roof (2019). Step outside to a fenced in backyard with a patio, two storage sheds, and a double-wide gated driveway offering ample parking. Ideally located just minutes from shopping, dining, Route 287, and the Edison Train Station, making commuting a breeze. Nothing left to do here but unpack!
Property Features
Property Type: Residential - Single Family
Basement: Slab
Cooling: Central Air
Fuel Type: Gas-Natural
Heating: Forced Hot Air
Home Style: Ranch
Lot Size: 0.24 Acres
Roof Type: Asphalt Shingle
Taxes: $7,148
Year Built: 1952
Amenities
Metal Fence
Patio
Storage Shed
Feature Descriptions
Appliances: Dishwasher, Dryer, Microwave Oven, Range/Oven-Gas, Refrigerator, Washer
Bath: Tub Shower
Days on Site: 1
Driveway: Blacktop
Exterior: Vinyl Siding
Flooring: Vinyl-Linoleum
Lot: Corner
Lot Dimensions: 0.24 acre(s)
Outbuilding(s): Yes
Sewer: Public Sewer
Utilities: Electric, Gas-Natural
Water: Public Water
Room Sizes
Primary: 13x11
Bedroom 2: 12x10
Bedroom 3: 10x9
Family Room: 13x10
Kitchen: 16x9
Living Room: 18x12
Local Schools
High School: PISCATAWAY
Listed By / Shown By
Listed By
Agency Name: BHHS FOX & ROACH
Agency Contact: 908-578-1166
Shown By
Agent Name: Manuel Ishkhanian
Agent Phone: (484) 832-2122
Agency Title: RealtyMark

Estimate Your Payment
Estimated Payment
$ 1,854.03 per month $1,112.56 Principal & Interest $595.67 Property Tax $145.80 Homeowner's InsuranceChange Payment Information
Privacy Policy / DMCA Notice / ADA Accessibility


This site is hosted, designed and copyright
© 1994 - 2026 by
Delta Media Group, Inc. -- Patent Pending --
37 Kate Ter | MLS# 4040903
This single family home located at 37 Kate Ter, Piscataway, NJ 08854 is currently listed for sale with an asking price of $499,900. This property was built in 1952 and has 3 bedrooms and 1 full baths with 1170 sq. ft. Search Piscataway real estate on mainlinemanny.realtymark.net today.