
BEDS2
BATHS3 full
SQUARE FEET3,014
MLS#4036031
STATUS
PROPERTY TYPEResidential - Single Family
Property Description
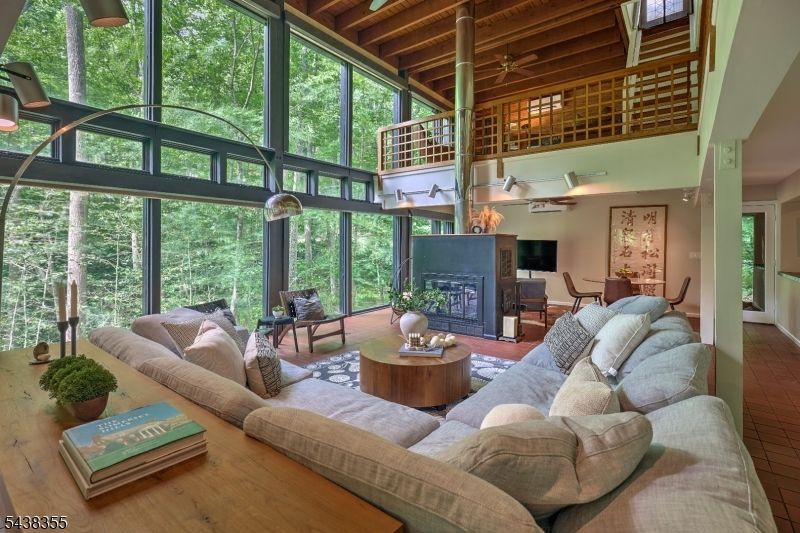
Approximately a one hour drive from NYC leads you to this privately located gem- an exciting and stunning Custom Contemporary home designed by highly respected NJ architect Michael Zdepski. Originally created as a passive solar house with multiple side windows for cross ventilation, the current owners added efficient mini splits in 2025 for primary heat and ac. Interiors offer spacious rooms with views of the brook and surrounding 3 acre natural landscape. A rooftop deck features a hot tub and offers an ideal spot to relax or entertain. On the main level an open floor plan includes the Living Room with see through fireplace to the Family Room/Breakfast Area, a Dining Area -all generously sized- the Kitchen, Laundry and a full bath. The second floor includes a Primary Bedroom with a fitted walk-in closet and a 2025 renovated bathroom with radiant heat floor. A second bedroom, hall bath, office, den and stairs to the rooftop deck complete this level. Notable features are beamed ceilings, automatic shades for window walls, generator hook up, roof replaced in 2022, EV charger and low maintenance landscaping. 2 bdr septic yet lived as 3 bdr home. Pellet stove, fp and flues sold AS IS with no known issues.Tewksbury Twp is sought after for its scenic roads and natural beauty. Close to restaurants, golf clubs, equestrian facilities, hiking trails and highways Rte 78 and US 22 are approx 12 mins by car. Please do not enter driveway without a confirmed appointment.Security cameras.
Property Features
Property Type: Residential - Single Family
Basement: Yes
Basement: Finished-Partially, Partial
Cooling: 2 Units, Ceiling Fan, Ductless Split AC, Multi-Zon
Fuel Type: Electric, Wood
Garage: 2
Heating: 2 Units, Auxiliary Electric Heat, Floor/Wall Heate
Home Style: Contemporary, Custom Home
Lot Size: 3.16 Acres
Roof Type: Flat, Rubberized
Taxes: $13,554
Year Built: 1985
Amenities
CeilBeam
CODetect
CeilCath
FireExtg
CeilHigh
HotTub
Shades
SmokeDet
Deck
Hot Tub
Metal Fence
Patio
Wood Fence
Feature Descriptions
Appliances: Carbon Monoxide Detector, Dishwasher, Dryer, Hot Tub, Kitchen Exhaust Fan, Microwave Oven, Range/Oven-Electric, Refrigerator, Self Cleaning Oven, Washer
Bath: Stall Shower
Days on Site: 24
Driveway: Blacktop, Gravel
Exterior: Wood
Fireplace: Family Room, Foyer/Hall, Living Room, Pellet Stove, Wood Stove-Freestanding
Flooring: Tile, Wood
Lot: Stream On Lot, Wooded Lot
Lot Dimensions: 3.16 acre(s)
Parking Notes: Carport-Attached
Sewer: Septic 2 Bedroom Town Verified
Utilities: Electric, See Remarks
Water: Well
Room Sizes
Primary: 23x19
Bedroom 2: 13x11
Dining Room: 31x19
Family Room: 21x15
Kitchen: 13x10
Living Room: 21x14
Laundry Room: 10x6
Office: 11x9
Den: 18x15
Exercise Room: 13x11
Local Schools
High School: VOORHEES
Middle School: OLDTURNPKE
Elementary School: TEWKSBURY ES
Listed By / Shown By
Listed By
Agency Name: TURPIN REAL ESTATE, INC.
Agency Contact: 908-894-8578
Shown By
Agent Name: Manuel Ishkhanian
Agent Phone: (484) 832-2122
Agency Title: RealtyMark

Estimate Your Payment
Estimated Payment
$ 3,646.73 per month $2,225.57 Principal & Interest $1,129.50 Property Tax $291.67 Homeowner's InsuranceChange Payment Information
Privacy Policy / DMCA Notice / ADA Accessibility


This site is hosted, designed and copyright
© 1994 - 2026 by
Delta Media Group, Inc. -- Patent Pending --
37 Guinea Hollow Rd | MLS# 4036031
This single family home located at 37 Guinea Hollow Rd, Tewksbury, NJ 08858 is currently listed for sale with an asking price of $1,000,000. This property was built in 1985 and has 2 bedrooms and 3 full baths with 3014 sq. ft. Search Tewksbury real estate on mainlinemanny.realtymark.net today.