
BEDS3
BATHS1 full
SQUARE FEET1,330
MLS#4039603
STATUS
PROPERTY TYPEResidential - Farm
Property Description
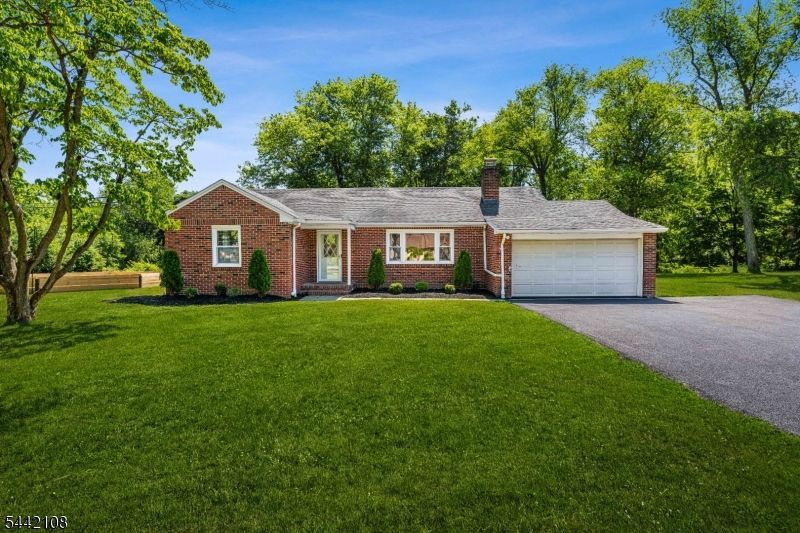
Nestled on a spacious lot this charming ranch-style home offers the perfect blend of comfort, privacy, and convenience. The beautifully renovated main bathroom showcases modern finishes, while the updated kitchen features stainless steel appliances, quartz countertops, and a stylish design that's perfect for everyday living and entertaining. Cozy up by the inviting fireplace or unwind in the screened-in porch while enjoying peaceful views of the expansive backyard. With plenty of outdoor space including a built in gaga pit, there's endless potential for gardening, recreation, entertaining, or simply enjoying nature. Conveniently located just minutes from downtown Flemington's shopping, dining, and everyday conveniences, this home also offers easy access to Routes 202, 31, and 78. Nearby parks, farms, and the scenic countryside provide the best of Hunterdon County living. Whether you're looking for a peaceful retreat or a place to make your own, this property is full of opportunity.
Property Features
Property Type: Residential - Farm
Basement: Yes
Basement: Finished, Full
Cooling: Window A/C(s)
Fuel Type: Oil Tank Above Ground - Outside
Garage: 1
Heating: Baseboard - Hotwater
Home Style: Ranch
Lot Size: 2.10 Acres
Roof Type: Asphalt Shingle
Taxes: $9,365
Year Built: 1959
Amenities
CODetect
SmokeDet
TubShowr
WlkInCls
Enclosed Porch(es)
Storage Shed
Feature Descriptions
Appliances: Cooktop - Electric, Dryer, Kitchen Exhaust Fan, Refrigerator, Sump Pump, Wall Oven(s) - Electric, Washer
Bath: Tub Shower
Days on Site: 7
Driveway: 2 Car Width, Blacktop, Driveway-Exclusive
Exterior: Brick, Vinyl Siding
Fireplace: Living Room, Wood Burning
Flooring: Carpeting, Tile, Wood
Handicap: No
Lot: Level Lot, Open Lot, Wooded Lot
Lot Dimensions: 2.10 acre(s)
Outbuilding(s): Yes
Parking Notes: Additional 1/2 Car Garage, Attached Garage, Garag
Sewer: Public Available, Septic, Septic 5+ Bedroom Town V
Utilities: Gas In Street
Water: See Remarks, Well
Room Sizes
Primary: 15x12
Bedroom 2: 12x10
Bedroom 3: 13x12
Dining Room: 11x7
Den: 16x12
Kitchen: 20x13
Living Room: 24x12
Office: 15x12
Den: 16x12
Screened Patio/Porch: 12x11
Rec Room: 33x13
Local Schools
High School: Hunterdon Cent
Listed By / Shown By
Listed By
Agency Name: EXP REALTY, LLC
Agency Contact: 908-507-8575
Shown By
Agent Name: Manuel Ishkhanian
Agent Phone: (484) 832-2122
Agency Title: RealtyMark

Estimate Your Payment
Estimated Payment
$ 2,227.83 per month $1,279.70 Principal & Interest $780.42 Property Tax $167.71 Homeowner's InsuranceChange Payment Information
Privacy Policy / DMCA Notice / ADA Accessibility


This site is hosted, designed and copyright
© 1994 - 2026 by
Delta Media Group, Inc. -- Patent Pending --
37 Barley Sheaf Rd | MLS# 4039603
This farm located at 37 Barley Sheaf Rd, Raritan, NJ 08822 is currently listed for sale with an asking price of $575,000. This property was built in 1959 and has 3 bedrooms and 1 full baths with 1330 sq. ft. Search Raritan real estate on mainlinemanny.realtymark.net today.