
BEDS3
BATHS2 full
MLS#4037163
STATUS
PROPERTY TYPEResidential - Single Family
Property Description
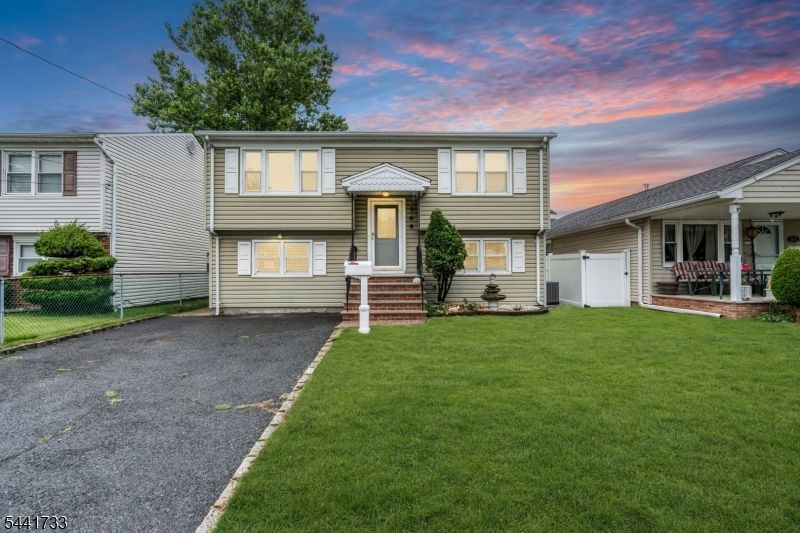
Welcome to this well-maintained and thoughtfully updated bi-level home offering exceptional flexibility and comfort. The main level features three bedrooms, a full bathroom, freshly painted interior, and beautifully refinished hardwood floors that add warmth and character. The bright and inviting living spaces flow seamlessly into the updated kitchen, creating an ideal setting for everyday living and entertaining. The lower level offers additional living space complete with a second full bathroom and a second kitchen, providing versatile options for extended living, recreation, or entertaining. Recent improvements include a new central air conditioning, newer vinyl siding, replacement windows, exterior doors, and front porch. Step outside to enjoy the spacious trex deck overlooking the fenced backyard, perfect for outdoor gatherings, gardening, or relaxation. A detached shed with electricity provides excellent storage, workshop space, or hobby area. Conveniently located and move-in ready, this home combines modern updates, functional living space, and outdoor amenities. Imagine putting your key in the front door and making this house your home!
Property Features
Property Type: Residential - Single Family
Cooling: 1 Unit, Central Air
Fenced: Yes
Fuel Type: Gas-Natural
Heating: 1 Unit, Baseboard - Hotwater
Home Style: Bi-Level
Lot Size: 0.09 Acres
Roof Type: Asphalt Shingle
Year Built: 1972
Amenities
BarWet
CODetect
SmokeDet
TubShowr
Deck
OpenPrch
FencPriv
Storage
StrmDoor
ThrmlW&D
FencVnyl
Feature Descriptions
Appliances: Carbon Monoxide Detector, Dishwasher, Microwave Oven, Range/Oven-Gas, Refrigerator
Days on Site: 20
Driveway: 2 Car Width, Blacktop
Exterior: Vinyl Siding
Flooring: Laminate, Tile, Wood
Lot Dimensions: 0.09 acre(s)
Outbuilding(s): Yes
Sewer: Public Sewer
Utilities: Electric, Gas-Natural
Water: Public Water
Room Sizes
Primary: 12x15
Bedroom 2: 12x11
Bedroom 3: 12x12
Family Room: 18x13
Kitchen: 13x13
Living Room: 13x15
Bathroom: 7x10
Bathroom: 7x5
Kitchen: 13x9
Local Schools
High School: D.Brearley
Middle School: D.Brearley
Elementary School: Harding ES
Listed By / Shown By
Listed By
Agency Name: CAMMAROTA REAL ESTATE
Agency Contact: 908-276-3200
Shown By
Agent Name: Manuel Ishkhanian
Agent Phone: (484) 832-2122
Agency Title: RealtyMark

Estimate Your Payment
Estimated Payment
$ 1,472.58 per month $1,301.96 Principal & Interest $0.00 Property Tax (data not provided by mls) $170.63 Homeowner's InsuranceChange Payment Information
Privacy Policy / DMCA Notice / ADA Accessibility


This site is hosted, designed and copyright
© 1994 - 2026 by
Delta Media Group, Inc. -- Patent Pending --
364 Franklin Ave | MLS# 4037163
This single family home located at 364 Franklin Ave, Kenilworth, NJ 07033 is currently listed for sale with an asking price of $585,000. This property was built in 1972 and has 3 bedrooms and 2 full baths. Search Kenilworth real estate on mainlinemanny.realtymark.net today.