
BEDS2
BATHS1 full 1 partial
SQUARE FEET1,424
MLS#NJME2078612
STATUSACTIVE UNDER CONTRACT
PROPERTY TYPEResidential - Townhouse
SUBDIVISIONTWIN RIVERS
SCHOOLEAST WINDSOR REGIONAL SCHOOLS
Property Description
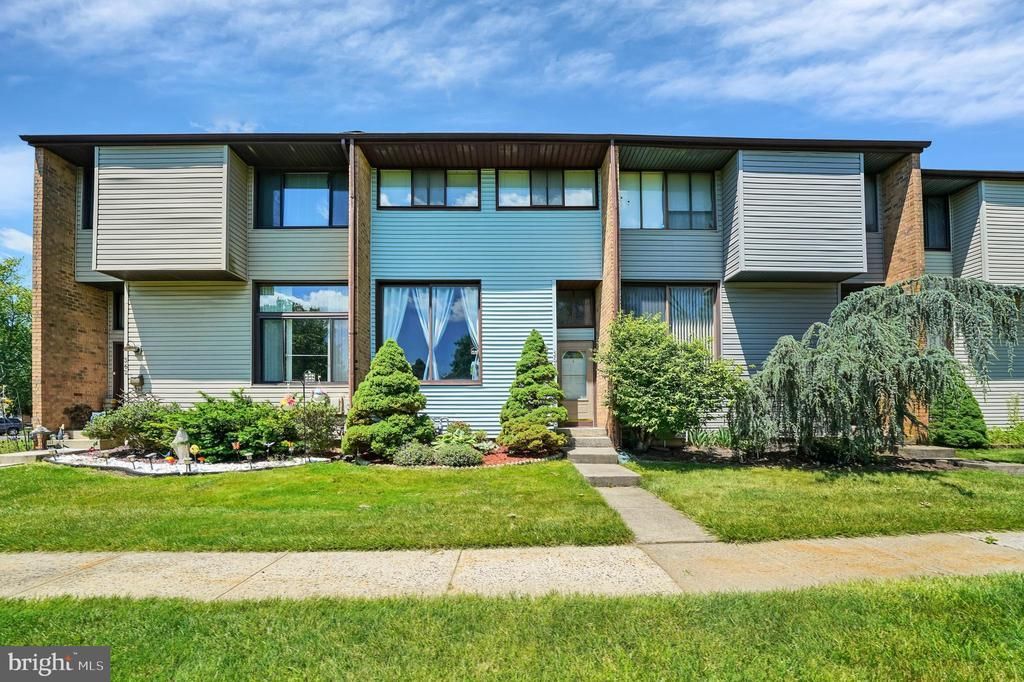
Located in a serene neighborhood, this charming townhouse offers a comfortable and inviting living space. This two bedroom, one and a half bathroom home features a basement for additional functional space. As you enter the home from the front door you will walk into a living room with high ceilings and filled with bright natural lighting. A half bath and access to a beautiful outdoor patio space finishes off the entry level. Up the stairs, you will find a spacious dining room that overlooks the lower level living room. The bright kitchen with ceramic flooring and newer appliances complete this floor. Upstairs to the 2nd floor there are 2 Large bedrooms filled with light. The primary bedroom features a walk-in closet, a full bath completes the 2nd floor. The lower level basement provides for laundry, storage, and plenty of space to finish. Additional features include Kitchen appliances and washer/dryer(replaced 2025), Furnace/AC/Hot water heater(replaced 2024). This home includes access to the Twin Rivers Community pools, basketball courts, and tennis courts and Library. Convenient to local shopping and restaurants in Hightstown/East Windsor. Located just 17 minutes from the Princeton Junction train station for access to NYC and Philadelphia, convenient to shopping malls, NJ Turnpike, RT-33, and RT-130.
Property Features
Property Type: Residential - Townhouse
Basement: Yes
Basement: Sump Pump, Unfinished, Windows
Cooling: Central A/C
Fuel Type: Natural Gas
Heating: Forced Air
Home Style: Traditional
Stories: 3.0
Taxes: $6,140
Year Built: 1971
Feature Descriptions
Additional Structures: Above Grade, Below Grade
Community Amenities: Basketball Courts, Pool - Outdoor, Tennis Courts, Tot Lots/Playground, Club House, Common Grounds, Jog/Walk Path
Days on Site: 38
Exterior: Frame
Fencing: Wood
Flooring: Ceramic Tile, Carpet
HOA Fee: $169.00/Monthly
Municipality: EAST WINDSOR TWP
Parking Features: Paved Parking
Parking Notes: 2 Total Parking Spaces
Pet Restrictions: Cats OK, Dogs OK
Rooms: Living Room, Dining Room, Primary Bedroom, Bedroom 2,Kitchen, Basement, Bathroom 1,Half Bath
Sewer: Public Sewer
SQFT Above Finished: 1424
SQFT Total Finished: 1424
Structure Type: Interior Row/Townhouse
Total Garage/Parking Spaces: 2
Utilities: Cable TV Available
Water: Public
Room Sizes
Kitchen: 17 x 11 Level - Upper 1
Dining Room: 12 x 8 Level - Upper 1
Living Room: 12 x 11 Level - Main
Primary Bedroom: 17 x 13 Level - Upper 2
Bedroom 2: 16 x 11 Level - Upper 2
Local Schools
High School: HIGHTSTOWN H.S.
Middle School: MELVIN H KREPS SCHOOL
Elementary School: ETHEL MCKNIGHT E.S.
School District: EAST WINDSOR REGIONAL SCHOOLS
Listed By / Shown By
Listed By
Agency Name: RE/MAX Diamond Realtors
Agency Phone: 7322971100
Shown By
Agent Name: Manuel Ishkhanian
Agent Phone: (484) 832-2122
Agency Title: RealtyMark

Estimate Your Payment
Estimated Payment
$ 1,443.04 per month $823.46 Principal & Interest $511.67 Property Tax $107.92 Homeowner's InsuranceChange Payment Information
Privacy Policy / DMCA Notice / ADA Accessibility


This site is hosted, designed and copyright
© 1994 - 2026 by
Delta Media Group, Inc. -- Patent Pending --
363 Iverson Place | MLS# NJME2078612
This townhouse located at 363 Iverson Place, Hightstown, NJ 08520 is currently listed for sale with an asking price of $370,000. This property was built in 1971 and has 2 bedrooms and 1 full and 1 partial baths with 1424 sq. ft. Iverson Place is located in the TWIN RIVERS subdivision within the EAST WINDSOR REGIONAL SCHOOLS school district. Search TWIN RIVERS real estate on mainlinemanny.realtymark.net today.