
BEDS3
BATHS2 full
SQUARE FEET1,646
MLS#NJGL2073942
STATUSACTIVE
PROPERTY TYPEResidential - Single Family
SCHOOLPAULSBORO PUBLIC SCHOOLS
Property Description
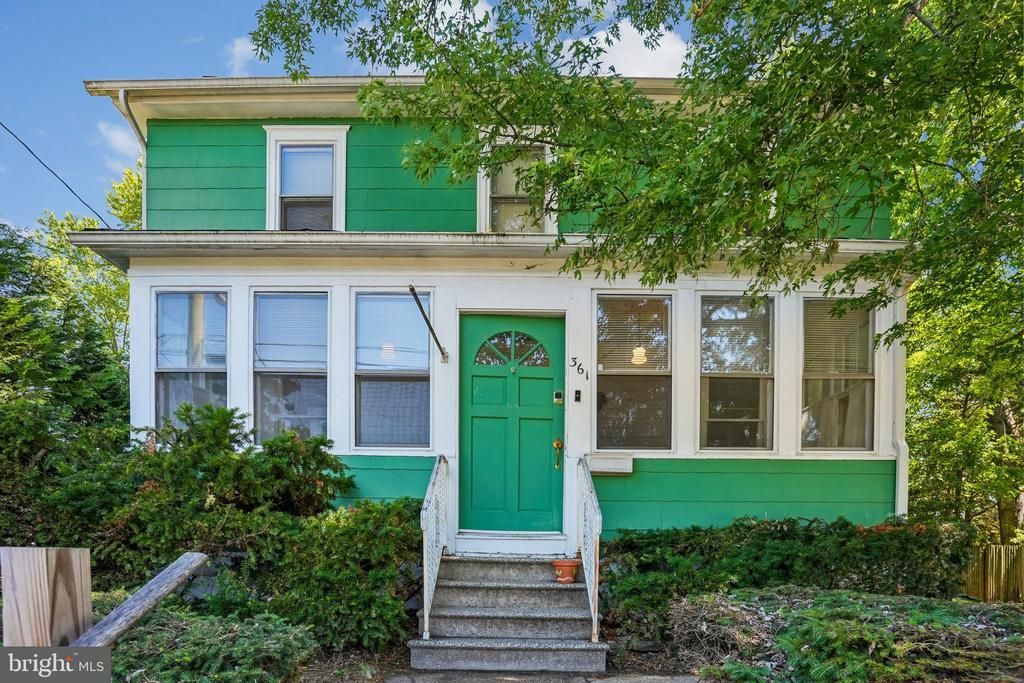
Welcome to 361 Democrat Rd in Gibbstown! Built in 1925, this charming 3-bedroom, 2 full bath home beautifully blends timeless character with everyday comfort. Step inside and you’ll find warm, inviting living spaces highlighted by a cozy wood-burning fireplace — perfect for gathering on chilly evenings. The home offers spacious bedrooms, functional living areas, and classic details that reflect its original craftsmanship. Outside, enjoy a large, fully fenced backyard — ideal for entertaining, pets, gardening, or simply relaxing in your own private outdoor space. Conveniently located with easy access to major roadways, this home offers character, charm, and room to grow. Don’t miss the opportunity to make this timeless property your own!
Property Features
Property Type: Residential - Single Family
Basement: Full, Unfinished
Basement: Yes
Cooling: Window Unit(s)
Fireplaces: 1
Fuel Type: Natural Gas
Heating: Radiator
Home Style: Colonial
Lot Size: 0.30 Acres
Roof Type: Pitched, Shingle
Stories: 2.5
Taxes: $4,407
Year Built: 1925
Feature Descriptions
Additional Structures: Above Grade, Below Grade
Days on Site: 45
Electric: 100 Amp Service, Circuit Breakers
Exterior: Mixed Plumbing, Shingle Siding, Stick Built
Fireplace: Wood
Flooring: Hardwood
Interior: Ceiling Fan(s), Floor Plan - Traditional, Formal/Separate Dining Room, Kitchen - Eat-In, Stove - Wood, Walk-in Closet(s), Wood Floors
Lot: Front Yard, Rear Yard, SideYard(s)
Lot Dimensions: 0.30 Acre(S)
Municipality: GREENWICH TWP
Sewer: Public Sewer
SQFT Above Finished: 1646
SQFT Total Finished: 1646
Structure Type: Detached
Water: Public
Local Schools
High School: PAULSBORO H.S.
Elementary School: GIBBSTOWN
School District: PAULSBORO PUBLIC SCHOOLS
Listed By / Shown By
Listed By
Agency Name: Weichert Realtors-Turnersville
Agency Phone: 8562271950
Shown By
Agent Name: Manuel Ishkhanian
Agent Phone: (484) 832-2122
Agency Title: RealtyMark

Estimate Your Payment
Estimated Payment
$ 1,034.07 per month $589.55 Principal & Interest $367.25 Property Tax $77.26 Homeowner's InsuranceChange Payment Information
Privacy Policy / DMCA Notice / ADA Accessibility


This site is hosted, designed and copyright
© 1994 - 2026 by
Delta Media Group, Inc. -- Patent Pending --
361 N Democrat Road | MLS# NJGL2073942
This single family home located at 361 N Democrat Road, Gibbstown, NJ 08027 is currently listed for sale with an asking price of $264,900. This property was built in 1925 and has 3 bedrooms and 2 full baths with 1646 sq. ft. N Democrat Road is located within the PAULSBORO PUBLIC SCHOOLS school district. Search Gibbstown real estate on mainlinemanny.realtymark.net today.