
BEDS2
BATHS3 full 1 partial
MLS#4031799
STATUS
PROPERTY TYPEResidential - Townhouse
Property Description
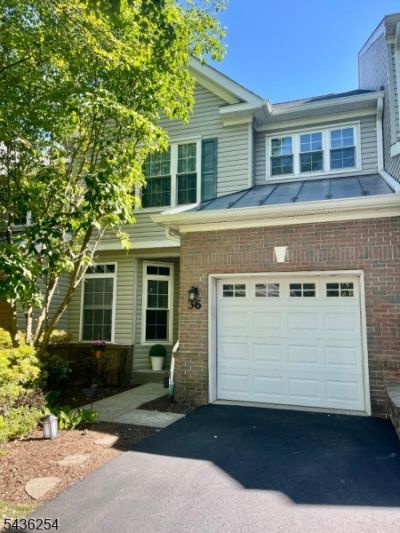
Welcome to this beautifully updated and impeccably maintained 2-BR, 3.1-BA townhouse located in the desirable Loft Farm community. This elegant home offers sophisticated living space across three finished levels, enhanced by hardwood flooring throughout and thoughtfully designed updates. The heart of the home is the stunning, gourmet kitchen, featuring Shaker-style birch cabinetry, quartz countertops, a custom tile backsplash, center island, newer appliances, and tile flooring. The main level also includes a formal dining room, an inviting living room with soaring ceilings, a wood-burning fireplace with custom mantel, and sliding doors leading to a private deck. Additional highlights include a stylishly updated powder room, laundry room, home office, and convenient garage access. The upper level features a luxurious primary suite complete with two walk-in closets and a spa-inspired ensuite bath. A generously sized second bedroom with its own full bath offers comfort and privacy. The fully finished lower level provides exceptional versatility with a spacious family room, private office with French doors, full BA, storage room, & utility room ideal for today's work-from-home lifestyle, guest accommodations, or recreation space. Combining refined finishes, generous living spaces, and a premier location within one of the area's most desirable communities, this exceptional townhouse presents a rare opportunity for upscale, low-maintenance living. HVAC 2025
Property Features
Property Type: Residential - Townhouse
Basement: Yes
Basement: Finished, Full
Cooling: 1 Unit, Central Air
Fuel Type: Gas-Natural
Garage: 1
Heating: 1 Unit, Forced Hot Air
Home Style: Townhouse-Interior, Multi Floor Unit
Roof Type: Asphalt Shingle
Taxes: $11,529
Year Built: 1997
Amenities
CeilHigh
SoakTub
StallTub
WlkInCls
Deck
Storm Door(s)
Tennis Courts
Feature Descriptions
Appliances: Carbon Monoxide Detector, Dishwasher, Dryer, Microwave Oven, Range/Oven-Electric, Refrigerator, Washer
Bath: Soaking Tub, Stall Shower
Days on Site: 44
Driveway: Blacktop, Driveway-Exclusive
Exterior: Vinyl Siding
Fireplace: Living Room, Wood Burning
Flooring: Tile, Wood
Lot: Level Lot
Parking Notes: Attached, DoorOpnr, InEntrnc
Pool: Association Pool
Sewer: Public Sewer
Utilities: Electric, Gas-Natural
Water: Public Water
Room Sizes
Primary: 14x11
Bedroom 2: 13x10
Dining Room: 13x10
Den: 14x7
Kitchen: 13x12
Living Room: 16x11
Local Schools
High School: BRIDG-RAR
Elementary School: CRIM
Listed By / Shown By
Listed By
Agency Name: RE/MAX PREMIER
Agency Contact: 908-672-2447
Shown By
Agent Name: Manuel Ishkhanian
Agent Phone: (484) 832-2122
Agency Title: RealtyMark

Estimate Your Payment
Estimated Payment
$ 2,672.22 per month $1,513.16 Principal & Interest $960.75 Property Tax $198.30 Homeowner's InsuranceChange Payment Information
Privacy Policy / DMCA Notice / ADA Accessibility


This site is hosted, designed and copyright
© 1994 - 2026 by
Delta Media Group, Inc. -- Patent Pending --
36 Loft Dr | MLS# 4031799
This townhouse located at 36 Loft Dr, Bridgewater, NJ 08836 is currently listed for sale with an asking price of $679,900. This property was built in 1997 and has 2 bedrooms and 3 full and 1 partial baths. Search Bridgewater real estate on mainlinemanny.realtymark.net today.