
BEDS3
BATHS1 full 1 partial
SQUARE FEET1,568
MLS#4033481
STATUS
PROPERTY TYPEResidential - Single Family
Property Description
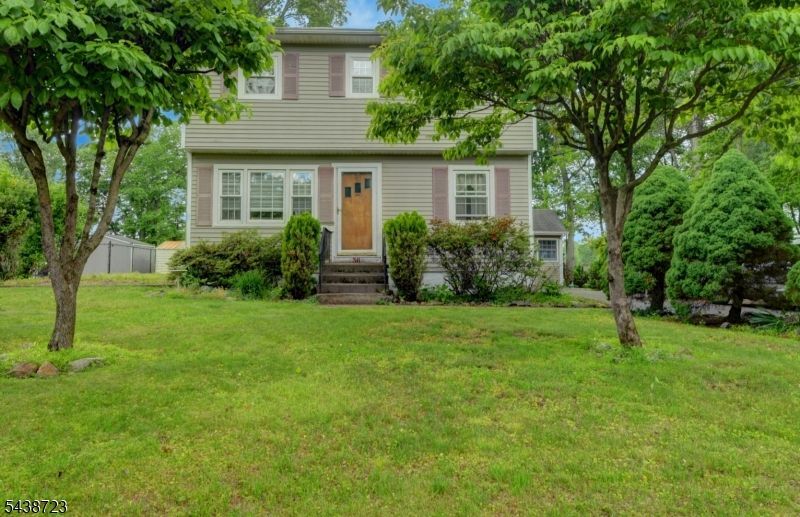
This 3 bedroom 1 1/2 bath Cape sits on a large level lot with a huge backyard overlooking views of the golf course. This home has hardwood floors on the first floor, eat-in kitchen, dining room, living room, a half bath and laundry on the first floor. Second floor features 3 bedrooms and a full bath. There is a deck off the kitchen and a shed in the backyard. Full unfinished basement, oil HWBB furnace, central air. 2-car wide driveway. Estate sale. This house is being sold strictly "As Is" with no known issues. Tenant in house until closing. Lender will require flood insurance. Close to shopping, parks, trails, schools, and transportation. Easy access to major highways. Easy commute to NYC.
Property Features
Property Type: Residential - Single Family
Basement: Full, Unfinished
Basement: Yes
Cooling: 1 Unit, Central Air
Fuel Type: Oil Tank Below Ground
Heating: 1 Unit
Home Style: Cape Cod
Lot Size: 0.24 Acres
Roof Type: Asphalt Shingle
Taxes: $6,790
Year Built: 1947
Amenities
Blinds
TubShowr
WndwTret
Deck
Sidewalk
Storage Shed
Storm Door(s)
Feature Descriptions
Appliances: Dryer, Range/Oven-Electric, Refrigerator, Sump Pump, Washer
Bath: Tub Shower
Days on Site: 36
Driveway: 2 Car Width, Blacktop
Exterior: Vinyl Siding
Flooring: Carpeting, Tile, Vinyl-Linoleum, Wood
Lot: Level Lot
Lot Dimensions: 0.24 acre(s)
Outbuilding(s): Yes
Sewer: Public Sewer
Utilities: Electric, Gas In Street
Water: Public Water
Room Sizes
Primary: 23x11
Bedroom 2: 14x11
Bedroom 3: 12x11
Dining Room: 11x11
Kitchen: 14x11
Living Room: 23x14
Laundry Room: 5x4
PowderRm: 4x3
Bathroom: 7x7
Storage Room: 6x5
Local Schools
High School: Boonton
Middle School: Lincoln PK
Elementary School: Lincoln PK
Listed By / Shown By
Listed By
Agency Name: REALTY EXECUTIVES EXCEPTIONAL
Agency Contact: 973-809-4401
Shown By
Agent Name: Manuel Ishkhanian
Agent Phone: (484) 832-2122
Agency Title: RealtyMark

Estimate Your Payment
Estimated Payment
$ 1,698.34 per month $1,001.28 Principal & Interest $565.83 Property Tax $131.22 Homeowner's InsuranceChange Payment Information
Privacy Policy / DMCA Notice / ADA Accessibility


This site is hosted, designed and copyright
© 1994 - 2026 by
Delta Media Group, Inc. -- Patent Pending --
36 Hemlock Ave | MLS# 4033481
This single family home located at 36 Hemlock Ave, Lincoln Park, NJ 07035 is currently listed for sale with an asking price of $449,900. This property was built in 1947 and has 3 bedrooms and 1 full and 1 partial baths with 1568 sq. ft. Search Lincoln Park real estate on mainlinemanny.realtymark.net today.