
BEDS3
BATHS2 full 1 partial
MLS#4035598
STATUS
PROPERTY TYPEResidential - Farm
Property Description
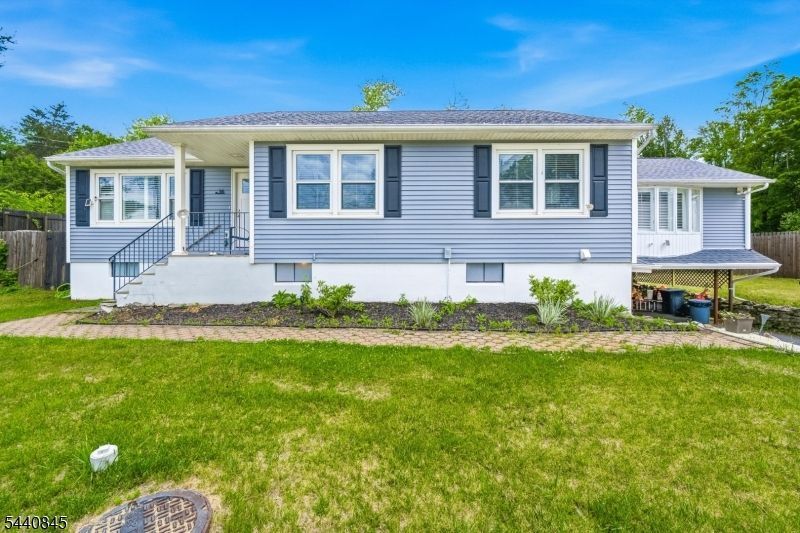
Welcome to Lake Tranquility, where lake living meets modern comfort! Renovated in 2019, this beautifully updated 3-bedroom home offers the perfect blend of style, functionality, and space both inside and out.The spacious primary suite serves as a private retreat, featuring a large walk-in closet and an impressive en-suite bathroom complete with a tiled glass-enclosed shower. Two additional bedrooms are serviced by a beautifully appointed full bathroom with a tiled tub/shower combination.The heart of the home is the inviting kitchen, showcasing abundant cabinetry, stainless steel appliances, a farmhouse sink, and plenty of workspace for cooking and entertaining. The adjoining living room exudes warmth and character with its stunning stone fireplace, creating the perfect gathering space.Downstairs, the unfinished basement offers endless possibilities for future expansion, a recreation area, workshop, or home gym, and already includes a convenient half bathroom. A one-car garage provides additional storage and convenience.Step outside to discover a huge fenced-in backyard. Whether hosting summer barbecues or relaxing under the stars, this outdoor space is sure to impress.Located in the desirable Lake Tranquility community, residents have the option to join the lake association and enjoy access to swimming, boating, fishing. Conveniently situated near shopping, dining, parks, golf courses, and major commuting routes, this home is an opportunity you won't want to miss.
Property Features
Property Type: Residential - Farm
Basement: Finished-Partially
Basement: Yes
Cooling: 1 Unit, Central Air
Fuel Type: Electric
Garage: 1
Heating: Baseboard - Electric, Forced Hot Air
Home Style: Raised Ranch
Lot Size: 0.60 Acres
Roof Type: Asphalt Shingle
Taxes: $10,180
Year Built: 1960
Amenities
Smoke Detector
Wood Fence
Feature Descriptions
Appliances: Dishwasher, Range/Oven-Electric, Refrigerator
Bath: Stall Shower
Days on Site: 28
Driveway: 1 Car Width, Blacktop
Exterior: Vinyl Siding
Fireplace: Living Room
Flooring: Tile, Wood
Handicap: No
Lot Dimensions: 0.60 acre(s)
Parking Notes: Garage Under
Sewer: Septic
Water: Well
Local Schools
High School: NEWTON
Middle School: GREEN HLS
Elementary School: GREEN HLS
Listed By / Shown By
Listed By
Agency Name: RE/MAX PLATINUM GROUP
Agency Contact: 973-726-5700
Shown By
Agent Name: Manuel Ishkhanian
Agent Phone: (484) 832-2122
Agency Title: RealtyMark

Estimate Your Payment
Estimated Payment
$ 2,104.43 per month $1,110.56 Principal & Interest $848.33 Property Tax $145.54 Homeowner's InsuranceChange Payment Information
Privacy Policy / DMCA Notice / ADA Accessibility


This site is hosted, designed and copyright
© 1994 - 2026 by
Delta Media Group, Inc. -- Patent Pending --
36 Forest Rd | MLS# 4035598
This farm located at 36 Forest Rd, Green, NJ 07821 is currently listed for sale with an asking price of $499,000. This property was built in 1960 and has 3 bedrooms and 2 full and 1 partial baths. Search Green real estate on mainlinemanny.realtymark.net today.