
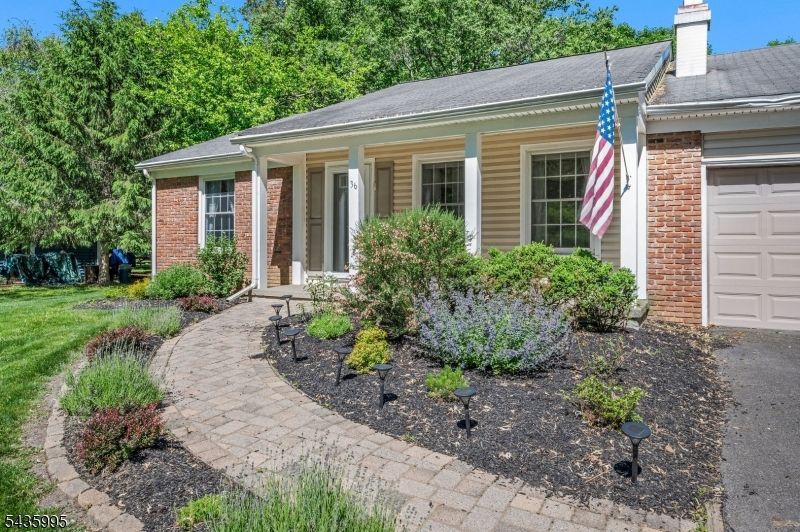
BEDS3
BATHS2 full
SQUARE FEET1,384
MLS#4032829
STATUS
PROPERTY TYPEResidential - Single Family
Property Description
Welcome to this beautiful 3-bedroom, 2 full bath ranch situated on a open level lot in desirable Califon. Offering the convenience of one-floor living, this home features hardwood floors throughout the main level, an attached two-car garage, and a spacious layout designed for both comfort and functionality. The main level offers a bright and inviting living space, a well-appointed kitchen with garage entrance. Hardwood flooring flows throughout the home, adding warmth and character to every room. The fully finished basement provides an abundance of additional living space and is highlighted by a charming wood-burning fireplace, creating the perfect setting for a recreation room. Whether hosting guests or enjoying a quiet evening at home, this versatile lower level offers endless possibilities. Outside, enjoy the expansive level yard, ideal for outdoor entertaining, gardening, recreation, or simply relaxing in a peaceful country setting. Conveniently located near shopping, dining, parks, and major commuting routes, this property offers the perfect blend of rural charm and everyday convenience. Don't miss this opportunity to own a move-in ready ranch with hardwood floors, a finished basement with a wood-burning fireplace, attached two-car garage, and a beautiful open lot in one of Hunterdon County's most desirable locations. This is an Estate Sale, square footage and room dimensions are approximate.
Property Features
Property Type: Residential - Single Family
Basement: Yes
Basement: Finished, French Drain
Cooling: 1 Unit, Central Air
Fuel Type: Gas-Natural
Garage: 2
Heating: 1 Unit, Forced Hot Air
Home Style: Ranch
Lot Size: 0.37 Acres
Roof Type: Asphalt Shingle
Taxes: $11,874
Year Built: 1970
Amenities
Carbon Monoxide Detector
Smoke Detector
Window Treatments
Deck
Pergola
Storage
Feature Descriptions
Appliances: Carbon Monoxide Detector, Dishwasher, Microwave Oven, Range/Oven-Electric, Refrigerator, Sump Pump, Washer
Bath: Stall Shower
Days on Site: 38
Driveway: 2 Car Width
Exterior: Vinyl Siding
Fireplace: Rec Room, Wood Burning
Flooring: Carpeting, Tile, Wood
Lot: Level Lot, Open Lot
Lot Dimensions: 0.37 acre(s)
Outbuilding(s): Yes
Parking Notes: Attached Garage
Sewer: Septic
Utilities: Electric, Gas-Natural
Water: Public Water
Room Sizes
Primary: 15x11
Bedroom 2: 12x10
Bedroom 3: 12x9
Dining Room: 12x15
Kitchen: 15x11
Living Room: 14x16
Rec Room: 33x20
Storage Room: 53x11
Listed By / Shown By
Listed By
Agency Name: COLDWELL BANKER REALTY
Agency Contact: 908-635-2518
Shown By
Agent Name: Manuel Ishkhanian
Agent Phone: (484) 832-2122
Agency Title: RealtyMark

Estimate Your Payment
Estimated Payment
$ 2,222.94 per month $1,090.53 Principal & Interest $989.50 Property Tax $142.92 Homeowner's InsuranceChange Payment Information
Privacy Policy / DMCA Notice / ADA Accessibility


This site is hosted, designed and copyright
© 1994 - 2026 by
Delta Media Group, Inc. -- Patent Pending --
36 Cloverhill Dr | MLS# 4032829
This single family home located at 36 Cloverhill Dr, Califon, NJ 07830 is currently listed for sale with an asking price of $490,000. This property was built in 1970 and has 3 bedrooms and 2 full baths with 1384 sq. ft. Search Califon real estate on mainlinemanny.realtymark.net today.