
BEDS4
BATHS2 full
MLS#4032859
STATUS
PROPERTY TYPEResidential - Single Family
Property Description
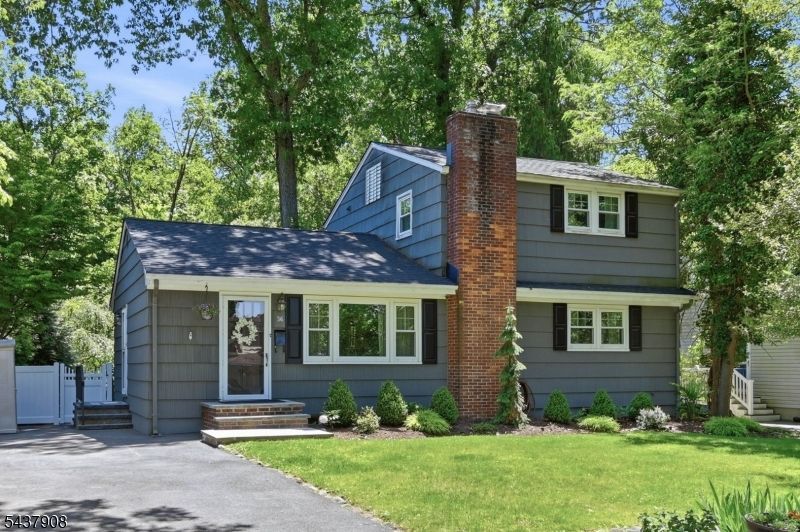
Charming 4 BR, 2 FBA Colonial/Cape in Oakland's desirable Heights section, ready to welcome its next owners home. Sun filled living room with hardwood floors and a cozy fireplace opens to an inviting dining area and beautifully updated kitchen with granite countertops and stainless steel appliances. First floor offers 2 bedrooms and an updated full bath - ideal for guests, home office, or convenient one-level living. Upstairs features an office nook, 2 generously sized bedrooms, and another updated full bath. The full basement adds a rec room, laundry, utilities, and ample storage. Outside, enjoy a private, picturesque, and expansive backyard with a newly installed paver patio - perfect for barbecues, entertaining, gardening, or quiet relaxation. Oakland offers excellent schools, beautiful parks, recreation programs, nearby NYC transportation, and easy access to major highways. A wonderful blend of charm, comfort, updates, and location! Truly a "Home Sweet Home".
Property Features
Property Type: Residential - Single Family
Basement: Full
Basement: Yes
Cooling: Central Air
Fuel Type: Gas-Natural
Heating: 1 Unit, Baseboard - Hotwater
Home Style: Colonial, Cape Cod
Lot Size: 0.32 Acres
Roof Type: Asphalt Shingle
Taxes: $12,491
Year Built: 1962
Amenities
Carbon Monoxide Detector
Fire Extinguisher
Patio
Storage Shed
Feature Descriptions
Appliances: Dishwasher, Microwave Oven, Range/Oven-Gas, Refrigerator
Days on Site: 39
Driveway: 1 Car Width
Exterior: Composition Siding
Fireplace: Living Room
Flooring: Tile, Wood
Lot: Level Lot
Lot Dimensions: 0.32 acre(s)
Outbuilding(s): Yes
Sewer: Septic
Utilities: Gas In Street
Water: Public Water
Local Schools
High School: INDIAN HLS
Middle School: VALLEY
Elementary School: HEIGHTS
Listed By / Shown By
Listed By
Agency Name: KELLER WILLIAMS PROSPERITY REALTY
Agency Contact: 973-696-0077
Shown By
Agent Name: Manuel Ishkhanian
Agent Phone: (484) 832-2122
Agency Title: RealtyMark

Estimate Your Payment
Estimated Payment
$ 2,777.56 per month $1,535.42 Principal & Interest $1,040.92 Property Tax $201.22 Homeowner's InsuranceChange Payment Information
Privacy Policy / DMCA Notice / ADA Accessibility


This site is hosted, designed and copyright
© 1994 - 2026 by
Delta Media Group, Inc. -- Patent Pending --
36 Calumet Ave | MLS# 4032859
This single family home located at 36 Calumet Ave, Oakland, NJ 07436 is currently listed for sale with an asking price of $689,900. This property was built in 1962 and has 4 bedrooms and 2 full baths. Search Oakland real estate on mainlinemanny.realtymark.net today.