
BEDS3
BATHS1 full 1 partial
SQUARE FEET1,450
MLS#NJCD2120826
STATUSPENDING
PROPERTY TYPEResidential - Single Family
SUBDIVISIONSTONEYBROOK
SCHOOLBARRINGTON BOROUGH PUBLIC SCHOOLS
Property Description
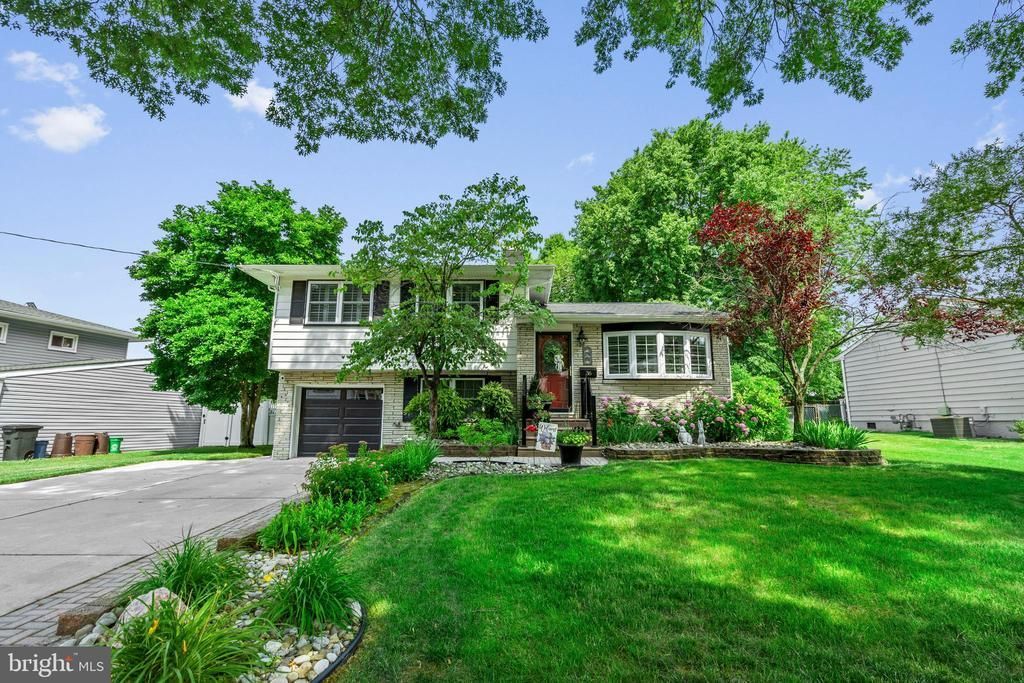
Welcome to 36 Beaver Drive, nestled in the highly sought-after Stoneybrook section of Barrington. This beautifully updated 3-bedroom, 1.5-bath home offers approximately 1,450 square feet of thoughtfully designed living space and is truly move-in ready. The updated kitchen features upgraded cabinetry, stylish countertops, and a premium Viking stove, making it a dream for both everyday living and entertaining. Sliding glass doors lead to an expansive Trex deck overlooking a stunning 42-foot in-ground pool, creating a private backyard oasis perfect for summer gatherings and relaxation. Upstairs, you'll find three generously sized bedrooms and a beautifully updated full bathroom. The lower level offers a comfortable living room along with an additional heated and air-conditioned flex space, ideal for a family room, home office, playroom, or gym. Located within the highly rated Barrington School District and convenient to shopping, dining, and major commuting routes, this exceptional home combines modern updates, versatile living space, and resort-style outdoor amenities. Don't miss your opportunity to make this Stoneybrook gem your own! The sale is contingent upon the sellers obtaining suitable housing, they are actively looking.
Property Features
Property Type: Residential - Single Family
Cooling: Central A/C, Ceiling Fan(s)
Fuel Type: Natural Gas
Garage: 1
Heating: Forced Air
Home Style: Split Level
Lot Size: 0.21 Acres
Roof Type: Architectural Shingle
Stories: 1.5
Taxes: $9,093
Year Built: 1955
Feature Descriptions
Additional Structures: Above Grade, Below Grade
Appliances: Dishwasher, Disposal, Dryer, Dryer - Gas, Microwave, Oven - Self Cleaning, Oven/Range - Gas, Refrigerator, Washer
Days on Site: 23
Exterior: Frame
Fencing: Vinyl
Interior: Ceiling Fan(s), Combination Kitchen/Dining, Floor Plan - Open, Kitchen - Eat-In, Upgraded Countertops
Lot Dimensions: 0.21 Acre(S)
Municipality: BARRINGTON BORO
Parking Notes: 3 Total Parking Spaces
Sewer: Public Sewer
SQFT Above Finished: 1450
SQFT Total Finished: 1450
Structure Type: Detached
Swimming Pool: In Ground
Total Garage/Parking Spaces: 3
Water: Public
Local Schools
High School: HADDON HEIGHTS H.S.
Middle School: WOODLAND
Elementary School: AVON E.S.
School District: BARRINGTON BOROUGH PUBLIC SCHOOLS
Listed By / Shown By
Listed By
Agency Name: Keller Williams - Main Street
Agency Phone: 8568582200
Shown By
Agent Name: Manuel Ishkhanian
Agent Phone: (484) 832-2122
Agency Title: RealtyMark

Estimate Your Payment
Estimated Payment
$ 1,739.47 per month $867.97 Principal & Interest $757.75 Property Tax $113.75 Homeowner's InsuranceChange Payment Information
Privacy Policy / DMCA Notice / ADA Accessibility


This site is hosted, designed and copyright
© 1994 - 2026 by
Delta Media Group, Inc. -- Patent Pending --
36 Beaver Drive | MLS# NJCD2120826
This single family home located at 36 Beaver Drive, Barrington, NJ 08007 is currently listed for sale with an asking price of $390,000. This property was built in 1955 and has 3 bedrooms and 1 full and 1 partial baths with 1450 sq. ft. Beaver Drive is located in the STONEYBROOK subdivision within the BARRINGTON BOROUGH PUBLIC SCHOOLS school district. Search STONEYBROOK real estate on mainlinemanny.realtymark.net today.