
BEDS4
BATHS2 full
SQUARE FEET1,712
MLS#4031314
STATUS
PROPERTY TYPEResidential - Single Family
Property Description
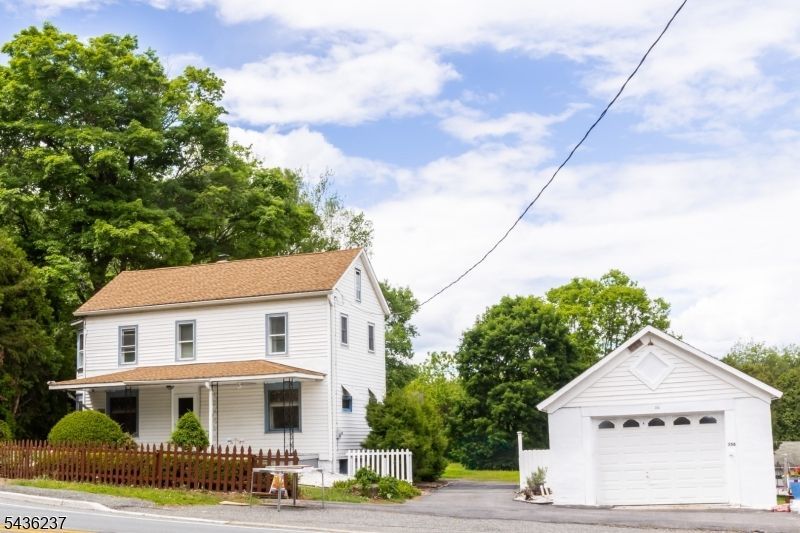
Welcome home to this charming 4-bedroom Colonial offering comfort, functionality, and plenty of space both inside and out. The inviting eat-in kitchen features sliders leading to a large deck, perfect for outdoor dining and entertaining, while the covered front porch provides a welcoming place to relax and enjoy the surroundings. This home is equipped with a brand-new 4-bedroom septic system and boasts a spacious 2-car garage that is insulated, has electric service, and features new windows ideal for vehicles, storage, or a workshop. An additional large shed is also insulated and powered with electricity, offering endless possibilities for hobbies, storage, or workspace needs. Inside, you'll find a cozy family room perfect for relaxation and everyday living. The living room and dining room combination creates an open and versatile gathering space, highlighted by a pellet stove that adds warmth and charm.Step outside to enjoy the large, flat backyard, providing ample room for recreation, gardening, pets, or future outdoor amenities. This well-maintained property offers the perfect blend of comfort, convenience, and outdoor enjoyment.
Property Features
Property Type: Residential - Single Family
Basement: Yes
Basement: Bilco-Style Door, Unfinished
Fuel Type: Oil Tank Above Ground - Inside
Garage: 2
Heating: Radiators - Hot Water
Home Style: Colonial
Lot Size: 0.75 Acres
Roof Type: Asphalt Shingle
Taxes: $6,197
Year Built: 1860
Amenities
Deck
Open Porch(es)
Storage Shed
Feature Descriptions
Appliances: Dryer, Freezer-Freestanding, Microwave Oven, Range/Oven-Gas, Washer
Days on Site: 45
Driveway: Blacktop
Exterior: Vinyl Siding
Fireplace: Pellet Stove
Flooring: Carpeting, Vinyl-Linoleum
Handicap: No
Lot: Corner, Level Lot, Open Lot
Lot Dimensions: 0.75 acre(s)
Outbuilding(s): Yes
Parking Notes: Detached Garage
Sewer: Septic, Septic 4 Bedroom Town Verified
Utilities: Electric, Gas-Propane
Water: Well
Room Sizes
Primary: 16x11
Bedroom 2: 15x9
Bedroom 3: 12x7
Bedroom 4: 12x12
Family Room: 17x12
Kitchen: 17x12
Living Room: 18x15
Local Schools
High School: HACKTTSTWN
Middle School: GRT MEADOW
Elementary School: CENTRAL
Listed By / Shown By
Listed By
Agency Name: RE/MAX TOWN & VALLEY
Agency Contact: 973-222-2848
Shown By
Agent Name: Manuel Ishkhanian
Agent Phone: (484) 832-2122
Agency Title: RealtyMark

Estimate Your Payment
Estimated Payment
$ 1,271.33 per month $667.45 Principal & Interest $516.42 Property Tax $87.47 Homeowner's InsuranceChange Payment Information
Privacy Policy / DMCA Notice / ADA Accessibility


This site is hosted, designed and copyright
© 1994 - 2026 by
Delta Media Group, Inc. -- Patent Pending --
358 Route 46 | MLS# 4031314
This single family home located at 358 Route 46, Independence, NJ 07838 is currently listed for sale with an asking price of $299,900. This property was built in 1860 and has 4 bedrooms and 2 full baths with 1712 sq. ft. Search Independence real estate on mainlinemanny.realtymark.net today.