
BEDS5
BATHS3 full 1 partial
SQUARE FEET2,500
MLS#NJOC2043264
STATUSACTIVE
PROPERTY TYPEResidential - Single Family
SUBDIVISIONSHIP BOTTOM
Property Description
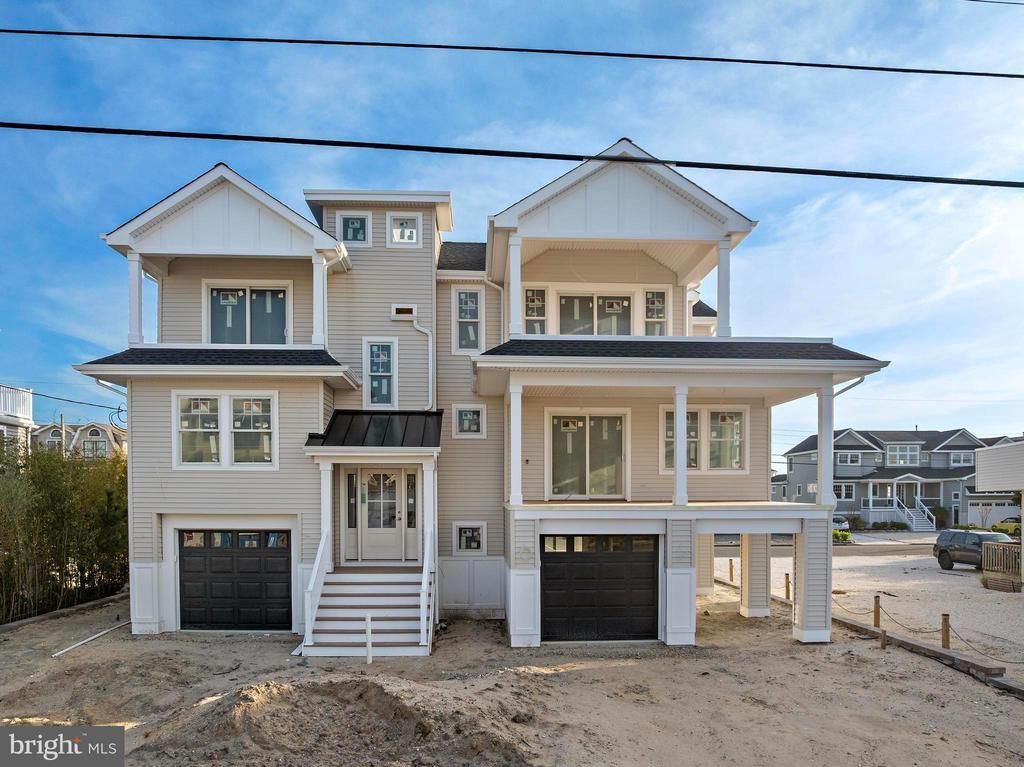
Welcome to your new Ship Bottom dream home now under construction with completion approx. 99.9% complete as of late June. Enjoy panoramic bay view from the large roof deck and the spacious sunny rear yard comes with an in-ground pool. This well-designed home offers approximately 2,500 sq. ft. of living space set on a spacious 60' x 100' lot. Of particular note is the home's convenient location to two of Ship Bottom's bayfront recreation areas and the easy access to and from the causeway. The in-ground pool has been installed, and the paver driveway, finish grading and the fence will be completed shortly. The home has a spacious main living area with high ceilings, a gas fireplace and slider to a covered deck, a large family room also with deck access, a three-stop elevator and much more. Purchase and enjoy this Summer!
Property Features
Property Type: Residential - Single Family
Cooling: Ceiling Fan(s), Central A/C, Zoned
Fireplaces: 1
Fuel Type: Natural Gas
Garage: 2
Heating: Central, Zoned
Home Style: Contemporary
Lot Size: 0.14 Acres
Roof Type: Shingle, Fiberglass
Stories: 3.0
Taxes: $6,074
Year Built: 2026
Feature Descriptions
Accessibility: Elevator
Additional Structures: Above Grade, Below Grade
Appliances: Dishwasher, Microwave, Refrigerator, Water Heater - High-Efficiency, Water Heater - Tankless, Oven/Range - Gas
Days on Site: 16
Exterior: Frame
Exterior: Roof Deck
Fencing: Partially, Rear
Fireplace: Insert, Gas/Propane
Flooring: Other, Ceramic Tile, Luxury Vinyl Plank
Interior: Bathroom - Tub Shower, Bathroom - Walk-In Shower, Ceiling Fan(s), Elevator, Recessed Lighting, Walk-in Closet(s), Wood Floors, Floor Plan - Open
Location: Bayside
Lot Dimensions: 0.14 Acre(S)
Municipality: SHIP BOTTOM BORO
Number of Rooms: 13
Parking Features: Brick Driveway
Parking Notes: 4 Total Parking Spaces
Sewer: Public Sewer
Special View Info: Bay
SQFT Above Finished: 2500
SQFT Total Finished: 2500
Structure Type: Detached
Swimming Pool: In Ground
Total Garage/Parking Spaces: 4
Water: Public
Windows: Double Hung, Double Pane, Screens
Listed By / Shown By
Listed By
Agency Name: BHHS Zack Shore REALTORS
Agency Phone: 6094947272
Shown By
Agent Name: Manuel Ishkhanian
Agent Phone: (484) 832-2122
Agency Title: RealtyMark

Estimate Your Payment
Estimated Payment
$ 7,428.56 per month $6,120.31 Principal & Interest $506.17 Property Tax $802.08 Homeowner's InsuranceChange Payment Information
Privacy Policy / DMCA Notice / ADA Accessibility


This site is hosted, designed and copyright
© 1994 - 2026 by
Delta Media Group, Inc. -- Patent Pending --
354 W 11th Street | MLS# NJOC2043264
This single family home located at 354 W 11th Street, Ship Bottom, NJ 08008 is currently listed for sale with an asking price of $2,750,000. This property was built in 2026 and has 5 bedrooms and 3 full and 1 partial baths with 2500 sq. ft. W 11th Street is located in the SHIP BOTTOM subdivision. Search SHIP BOTTOM real estate on mainlinemanny.realtymark.net today.