
BEDS4
BATHS4 full
SQUARE FEET3,178
MLS#NJHT2005116
STATUSACTIVE
PROPERTY TYPEResidential - Single Family
SCHOOLHUNTERDON CENTRAL REGIONA SCHOOLS
Property Description
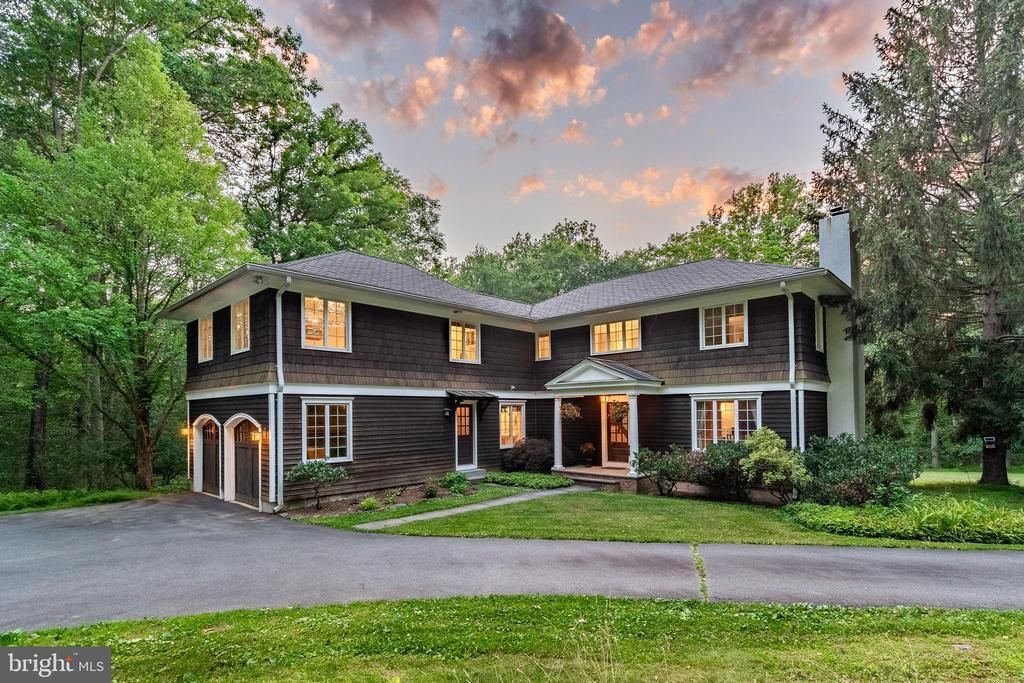
Tucked into one of New Jersey’s most scenic corners, this thoughtfully renovated home offers the perfect balance of privacy, comfort, and natural beauty. Surrounded by mature trees, the property enjoys a peaceful setting with the Wickecheoke Creek meandering through the landscape. The views are picturesque year-round, yet one of the home’s most appealing advantages is that it does not require flood insurance, offering a rare connection to nature without the concerns often associated with water view homes. Life here naturally gravitates outdoors. A covered deck overlooks the grounds, providing a shaded perch for evening cocktails and alfresco dining while enjoying the sights and sounds of the surrounding landscape. Despite its tranquil setting, the home is just minutes from the region’s beloved river towns. Inside, the main floor flows seamlessly between an open family room, a welcoming living room with a cozy wood burning fireplace , and a spacious eat-in kitchen featuring wraparound counters, dual wall ovens, a Viking hood, extensive pantry storage, and a large center island. with seating. A home office sits just off the kitchen, along with a staircase leading directly to the primary suite, which includes a walk-in closet, private en-suite full bath, and a flex room ideal as an office, craft room, dressing room or a 2nd walk-in closet. Three additional bedrooms and a large hall bath provide comfortable accommodations for everyone else. The partially finished lower level offers a bathroom, laundry area with updated appliances, direct yard access, and flexible space for a gym, hobbies, or storage. A generator and attached two-car garage add everyday convenience. Carefully renovated and maintained, this home offers the privacy and beauty of a country retreat with the convenience of town and the many activities the Delaware River Valley offers just down the road.
Property Features
Property Type: Residential - Single Family
Basement: Yes
Basement: Walkout Level, Unfinished
Cooling: Central A/C
Fireplaces: 2
Fuel Type: Oil
Garage: 2
Heating: Forced Air
Home Style: Contemporary
Lot Size: 5.08 Acres
Roof Type: Asphalt
Stories: 2.0
Taxes: $13,630
Year Built: 1968
Feature Descriptions
Accessibility: 48"+ Halls
Additional Structures: Above Grade, Below Grade
Appliances: Refrigerator, Range Hood, Microwave, Dishwasher, Cooktop, Oven - Double
Days on Site: 20
Exterior: Frame
Fireplace: Wood
Flooring: Solid Hardwood, Ceramic Tile
Interior: Additional Stairway, Family Room Off Kitchen, Floor Plan - Open, Formal/Separate Dining Room, Kitchen - Eat-In, Kitchen - Gourmet, Kitchen - Island, Pantry, Upgraded Countertops, Walk-in Closet(s), Window Treatments, Wood Floors
Location: Rural
Lot: Backs to Trees, Front Yard, Partly Wooded, Private, Rear Yard, SideYard(s), Stream/Creek
Lot Dimensions: 5.08 Acre(S)
Municipality: DELAWARE TWP
Parking Features: Asphalt Driveway
Parking Notes: 12 Total Parking Spaces
Pet Restrictions: Cats OK, Dogs OK
Rooms: Living Room, Primary Bedroom, Bedroom 2,Bedroom 3,Bedroom 4,Kitchen, Family Room, Basement, Foyer, Breakfast Room, Laundry, Other, Office, Bathroom 2,Bathroom 3,Bonus Room, Primary Bathroom, Full Bath
Sewer: Septic < # of BR
Special View Info: Creek/Stream, Trees/Woods
SQFT Above Finished: 3178
SQFT Total Finished: 3178
Structure Type: Detached
Total Garage/Parking Spaces: 12
Water: Well
Wooded: Yes
Room Sizes
Basement: 24 x 23 Level - Lower 1
Living Room: 23 x 12 Level - Main
Kitchen: 23 x 12 Level - Main
Office: 16 x 10 Level - Main
Foyer: 8 x 5 Level - Main
Primary Bedroom: 23 x 22 Level - Upper 1
Bedroom 2: 23 x 12 Level - Upper 1
Bedroom 3: 14 x 12 Level - Upper 1
Bedroom 4: 12 x 12 Level - Upper 1
Primary Bathroom: 10 x 7 Level - Upper 1
Bathroom 3: 12 x 8 Level - Upper 1
Bathroom 2: 10 x 5 Level - Main
Full Bath: 8 x 6 Level - Lower 1
Breakfast Room: 23 x 10 Level - Main
Family Room: 17 x 12 Level - Main
Bonus Room: 23 x 14 Level - Lower 1
Other: 12 x 6 Level - Lower 1
Office: 10 x 10 Level - Upper 1
Local Schools
High School: HUNTERDON CENTRAL H.S.
Middle School: DELAWARE TOWNSHIP NO 1
Elementary School: DELAWARE TOWNSHIP E.S. #1
School District: HUNTERDON CENTRAL REGIONA SCHOOLS
Listed By / Shown By
Listed By
Agency Name: Callaway Henderson Sotheby's Int'l-Lambertville
Agency Phone: 6093971974
Shown By
Agent Name: Manuel Ishkhanian
Agent Phone: (484) 832-2122
Agency Title: RealtyMark

Estimate Your Payment
Estimated Payment
$ 3,388.76 per month $1,991.88 Principal & Interest $1,135.83 Property Tax $261.04 Homeowner's InsuranceChange Payment Information
Privacy Policy / DMCA Notice / ADA Accessibility


This site is hosted, designed and copyright
© 1994 - 2026 by
Delta Media Group, Inc. -- Patent Pending --
35 Worman Road | MLS# NJHT2005116
This single family home located at 35 Worman Road, Stockton, NJ 08559 is currently listed for sale with an asking price of $895,000. This property was built in 1968 and has 4 bedrooms and 4 full baths with 3178 sq. ft. Worman Road is located within the HUNTERDON CENTRAL REGIONA SCHOOLS school district. Search Stockton real estate on mainlinemanny.realtymark.net today.