
BEDS4
BATHS4 full 1 partial
SQUARE FEET3,500
MLS#4034897
STATUS
PROPERTY TYPEResidential - Single Family
Property Description
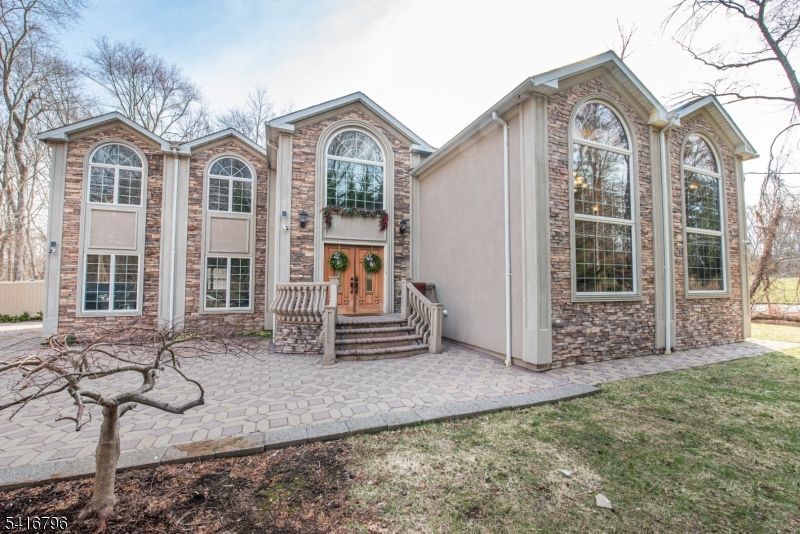
"Welcome" to this stunning custom-built young 2006 home offering over 3,500 sq ft of beautifully designed living space with (4 bedrooms-Each bedroom has its own private full bathroom attached (an en-suite bath). There's an additional (powder room) for guests 1st floor. Enter through stately double doors into a dramatic two-story foyer featuring a striking floating curved staircase, setting the tone for the home's elegant design. Freshly painted throughout, the home showcases a breathtaking great room with soaring 20-foot ceilings, oversized picture windows, and a statement fireplace, flowing into a spacious Great Rm, LivRm/DinRm, & a sun-filled eat-in kitchen with natural stone countertops. The luxurious primary suite offers a private retreat with a sitting area, gas fireplace, walk-in closet, and spa-like bath, while the 2nd level features a Juliette balcony and a convenient 2nd-floor laundry. Step outside to a private, park-like backyard with mature landscaping and an in-ground pool that is now open (new liner installed, water & Motor)). Additional highlights include a 2-car garage with newer doors. Cooling is central air- Be Entertained with a whole-house speaker system. Plus, a surveillance system, and an exterior utility room providing access to Unfinished basement w/crawl space for additional storage, convenient exterior access. This exceptional home seamlessly blends luxury, comfort, and functionality. Conveniently located close to the train for an easy commute.
Property Features
Property Type: Residential - Single Family
Basement: Yes
Basement: Crawl Space, Slab, Unfinished
Cooling: 2 Units, Central Air, See Remarks
Fuel Type: Gas-Natural
Garage: 2
Heating: 2 Units, Forced Hot Air
Home Style: Colonial, Custom Home
Lot Size: 0.31 Acres
Roof Type: Asphalt Shingle
Taxes: $21,378
Year Built: 2006
Amenities
CODetect
CeilCath
FireExtg
CeilHigh
Intercom
Skylight
SmokeDet
SoakTub
StallShw
TrckLght
WlkInCls
Patio
Privacy Fence
Storage Shed
Feature Descriptions
Appliances: Carbon Monoxide Detector, Dishwasher, Dryer, Microwave Oven, Refrigerator, See Remarks, Washer
Bath: Soaking Tub
Days on Site: 30
Driveway: 1 Car Width, 2 Car Width, Paver Block
Exterior: Stucco
Fireplace: Bedroom 1, Gas Fireplace, Great Room
Flooring: Marble, See Remarks, Tile, Wood
Lot: Level Lot
Lot Dimensions: 0.31 acre(s)
Outbuilding(s): Yes
Parking Notes: Attached Garage
Pool: Heated, In-Ground Pool
Sewer: Public Sewer
Swimming Pool: Yes
Utilities: Electric, Gas-Natural
Water: Well
Listed By / Shown By
Listed By
Agency Name: REALTY EXECUTIVES EXCEPTIONAL
Agency Contact: 973-725-8810
Shown By
Agent Name: Manuel Ishkhanian
Agent Phone: (484) 832-2122
Agency Title: RealtyMark

Estimate Your Payment
Estimated Payment
$ 4,673.80 per month $2,557.18 Principal & Interest $1,781.50 Property Tax $335.13 Homeowner's InsuranceChange Payment Information
Privacy Policy / DMCA Notice / ADA Accessibility


This site is hosted, designed and copyright
© 1994 - 2026 by
Delta Media Group, Inc. -- Patent Pending --
35 Waughaw Rd | MLS# 4034897
This single family home located at 35 Waughaw Rd, Montville, NJ 07082 is currently listed for sale with an asking price of $1,149,000. This property was built in 2006 and has 4 bedrooms and 4 full and 1 partial baths with 3500 sq. ft. Search Montville real estate on mainlinemanny.realtymark.net today.