
BEDS3
BATHS3 full
SQUARE FEET3,200
MLS#NJHT2005146
STATUSACTIVE UNDER CONTRACT
PROPERTY TYPEResidential - Single Family
SUBDIVISIONROSEMONT
SCHOOLDELAWARE TOWNSHIP PUBLIC SCHOOLS
Property Description
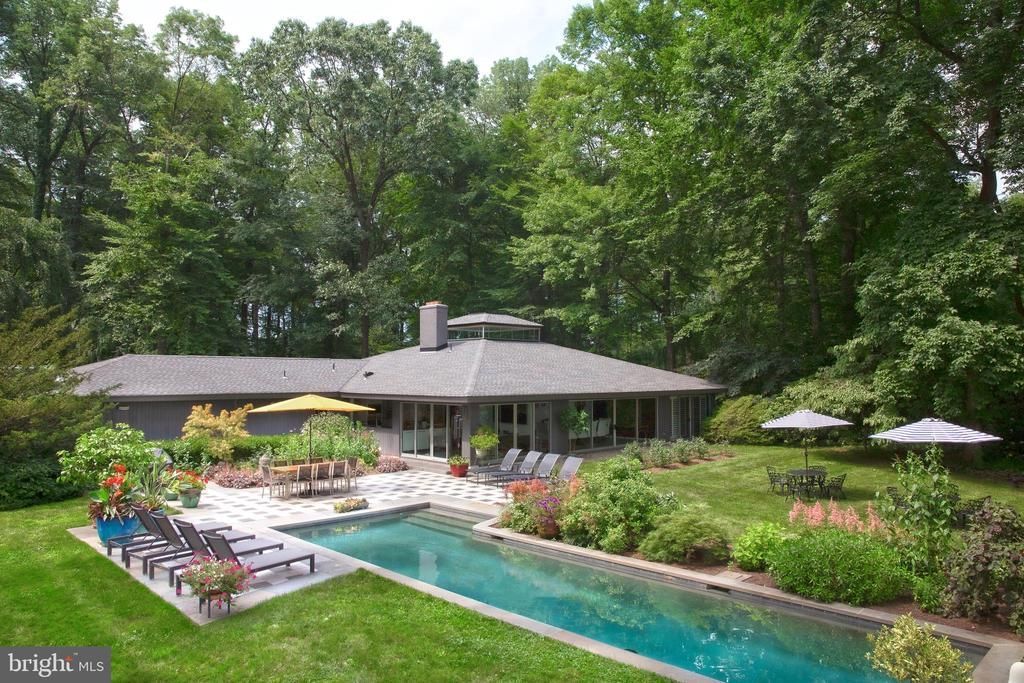
Some homes are defined by their architecture. Others by their setting. Scotsfield is defined by both. Scotsfield captures the essence of classic mid-century modern design—clean lines, expansive walls of glass, soaring light-filled spaces, and a seamless connection between indoors and out. Thoughtfully reimagined with exceptional craftsmanship and uncompromising attention to detail, it is a home where architecture, landscape, and nature exist in perfect harmony. Every room reflects a sophisticated modern aesthetic, where carefully selected materials and curated design create spaces that are both refined and inviting. Three beautifully appointed bathrooms feature striking glass tile, custom fixtures, and distinctive design elements, including a remarkable petrified wood vessel sink that serves as a functional work of art. At the heart of the home is a stunning designer kitchen featuring high-gloss lacquer cabinetry, glass and granite countertops, and a premium suite of Bosch, Sub-Zero, Wolf, and Bertazzoni appliances. Beyond its exceptional design, Scotsfield has been extensively upgraded for modern comfort and peace of mind. Recent improvements include a new propane heating system, roof, electrical panel, whole-house generator, central air system, instant hot water, and striking contemporary glass garage doors—providing the confidence and convenience of a truly turn-key property. The outdoor living spaces are every bit as thoughtfully designed as the interior. The hardscaping is a work of art in its own right, with black and gray granite squares arranged in a striking geometric composition inspired by the timeless work of Antoni Gaudí. The refurbished French-gray pool is elegantly framed by bluestone coping and an exquisite collection of specimen trees, ornamental plantings, and lush gardens that provide year-round beauty and remarkable privacy. The freestanding pool house is a destination unto itself, featuring NanaWall glass walls that dissolve the boundary between indoors and out, radiant heated floors, a full bath, Wi-Fi, and flexible living space. Even the garden shed is a celebration of design, its butterfly roof evoking the unmistakable spirit of Palm Springs mid-century architecture, complete with a sculptural ceramic rain catch basin. Privately positioned and backing to permanently preserved farmland, Scotsfield enjoys sweeping, uninterrupted views that transform with the seasons. Morning light washes across open fields, spectacular sunsets stretch across the horizon, and abundant wildlife provides a daily reminder of the property's extraordinary sense of peace and privacy. It is a landscape of exceptional beauty that will remain protected for generations to come. Despite its tranquil setting, Scotsfield is just minutes from the celebrated river towns of New Hope, Lambertville, and Stockton. Award-winning restaurants, art galleries, boutique shopping, farmers markets, scenic cycling routes, and the Delaware River are all nearby, offering one of the Northeast's most desirable lifestyles—a rare balance of rural tranquility and vibrant cultural amenities. Scotsfield is more than a home—it is a modern sanctuary where timeless architecture, extraordinary craftsmanship, and an irreplaceable setting come together to create one of the Delaware River Valley's most distinctive and rare offerings.
Property Features
Property Type: Residential - Single Family
Basement: Poured Concrete, Sump Pump, Unfinished, Water Proofing System
Basement: Yes
Cooling: Central A/C
Fireplaces: 1
Fuel Type: Propane - Owned
Garage: 2
Heating: Heat Pump - Gas BackUp
Home Style: Mid-Century Modern, Ranch/Rambler
Lot Size: 3.28 Acres
Roof Type: Asphalt, Pitched, Shingle
Stories: 1.0
Taxes: $17,433
Year Built: 1982
Feature Descriptions
Accessibility: 36"+ wide Halls
Additional Structures: Above Grade, Below Grade
Days on Site: 14
Electric: 200+ Amp Service
Exterior: Frame, Wood Siding, Copper Plumbing
Fencing: Split Rail, Wire
Fireplace: Wood
Flooring: Hardwood
Interior: Cedar Closet(s), Recessed Lighting, Water Treat System, Skylight(s)
Lot: Adjoins - Open Space, Landscaping, Level, Partly Wooded, Rural, Secluded
Lot Dimensions: 3.28 Acre(S)
Municipality: DELAWARE TWP
Parking Notes: 2 Total Parking Spaces
Rooms: Living Room, Dining Room, Primary Bedroom, Kitchen, Family Room, Den, Office, Bathroom 2,Bathroom 3,Bonus Room, Primary Bathroom
Sewer: On Site Septic, Private Septic Tank
SQFT Above Finished: 3200
SQFT Total Finished: 3200
Structure Type: Detached
Swimming Pool: Heated, In Ground, Filtered, Gunite
Total Garage/Parking Spaces: 2
Utilities: Cable TV Available, Electric Available, Propane, Under Ground, Water Available
Water: Well, Public
Wooded: Yes
Local Schools
School District: DELAWARE TOWNSHIP PUBLIC SCHOOLS
Listed By / Shown By
Listed By
Agency Name: Addison Wolfe Real Estate
Agency Phone: 2158625500
Shown By
Agent Name: Manuel Ishkhanian
Agent Phone: (484) 832-2122
Agency Title: RealtyMark

Estimate Your Payment
Estimated Payment
$ 6,222.91 per month $4,217.45 Principal & Interest $1,452.75 Property Tax $552.71 Homeowner's InsuranceChange Payment Information
Privacy Policy / DMCA Notice / ADA Accessibility


This site is hosted, designed and copyright
© 1994 - 2026 by
Delta Media Group, Inc. -- Patent Pending --
35 Raven Rock Road | MLS# NJHT2005146
This single family home located at 35 Raven Rock Road, Stockton, NJ 08559 is currently listed for sale with an asking price of $1,895,000. This property was built in 1982 and has 3 bedrooms and 3 full baths with 3200 sq. ft. Raven Rock Road is located in the ROSEMONT subdivision within the DELAWARE TOWNSHIP PUBLIC SCHOOLS school district. Search ROSEMONT real estate on mainlinemanny.realtymark.net today.