
BEDS3
BATHS2 full 1 partial
MLS#4038129
STATUS
PROPERTY TYPEResidential - Single Family
Property Description
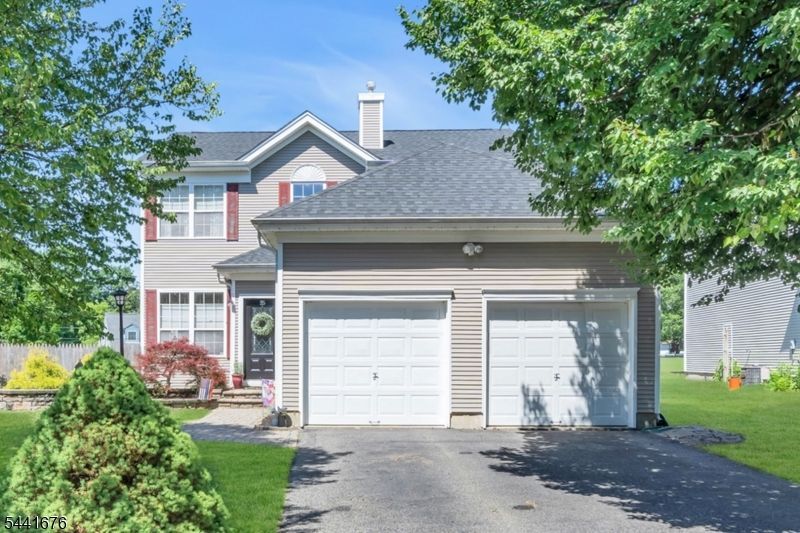
Welcome to this 3 bedroom, 2.1 baths, colonial home located in a desirable neighborhood, offering exceptional space, functionality, and comfort throughout. The thoughtfully designed layout features generous living areas, lots of storage, and a seamless flow that makes everyday living and entertaining easy. The main level includes a formal dining room that extends into a living room and family room, perfect for hosting gatherings. A designated separate laundry room leads into the two-car garage that adds additional storage options. A fully finished basement expands the living space, featuring a dedicated office area ideal for remote work, study, or creative use. Step outside to your private backyard oasis, perfect for entertaining and relaxation. A spacious deck extends to a beautiful above-ground pool, creating an ideal setting for summer gatherings. The fully fenced yard offers both privacy and extra usable space, making it perfect for recreation or gatherings. Recent upgrades provide peace of mind, including a new roof, new pool, and a new AC compressor. The home is serviced by public utilities and features forced hot air along with central air for year-round comfort.
Property Features
Property Type: Residential - Single Family
Basement: Finished, Full
Basement: Yes
Cooling: 1 Unit, Central Air
Fuel Type: Gas-Natural
Garage: 2
Heating: 1 Unit, Forced Hot Air
Home Style: Colonial
Lot Size: 0.23 Acres
Roof Type: Asphalt Shingle
Taxes: $11,536
Year Built: 2000
Amenities
Blinds
CODetect
CeilHigh
SmokeDet
SoakTub
Deck
Patio
Privacy Fence
Storage Shed
Feature Descriptions
Appliances: Carbon Monoxide Detector, Cooktop - Gas, Dishwasher, Dryer, Range/Oven-Gas, Refrigerator, Sump Pump, Washer
Bath: Stall Shower And Tub
Days on Site: 14
Driveway: 2 Car Width, Blacktop, Hard Surface
Exterior: Vinyl Siding
Flooring: Carpeting, Tile, Wood
Handicap: No
Lot: Irregular Lot, Level Lot
Lot Dimensions: 0.23 acre(s)
Outbuilding(s): Yes
Parking Notes: Attached Garage, Built-In Garage
Pool: Above Ground, Outdoor Pool
Sewer: Public Sewer
Swimming Pool: Yes
Utilities: Electric, Gas-Natural
Water: Public Water
Room Sizes
Primary: 15x13
Bedroom 2: 12x12
Bedroom 3: 12x11
Dining Room: 12x10
Family Room: 16x13
Kitchen: 13x11
Living Room: 13x10
Office: 14x10
Rec Room: 22x10
Local Schools
High School: HACKTTSTWN
Listed By / Shown By
Listed By
Agency Name: ADDISON REAL ESTATE
Agency Contact: 862-251-4915
Shown By
Agent Name: Manuel Ishkhanian
Agent Phone: (484) 832-2122
Agency Title: RealtyMark

Estimate Your Payment
Estimated Payment
$ 2,345.56 per month $1,223.84 Principal & Interest $961.33 Property Tax $160.39 Homeowner's InsuranceChange Payment Information
Privacy Policy / DMCA Notice / ADA Accessibility


This site is hosted, designed and copyright
© 1994 - 2026 by
Delta Media Group, Inc. -- Patent Pending --
35 Musky Ridge Dr | MLS# 4038129
This single family home located at 35 Musky Ridge Dr, Hackettstown, NJ 07840 is currently listed for sale with an asking price of $549,900. This property was built in 2000 and has 3 bedrooms and 2 full and 1 partial baths. Search Hackettstown real estate on mainlinemanny.realtymark.net today.