
BEDS3
BATHS1 full 1 partial
MLS#4038591
STATUS
PROPERTY TYPEResidential - Single Family
Property Description
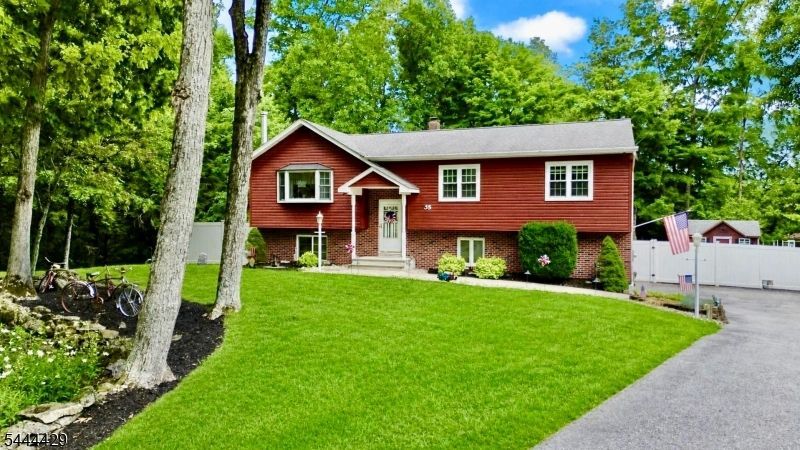
Welcome to this stunning, move-in ready 3-bedroom, 1.5-bath home that perfectly blends style, comfort, and outdoor living. Beautifully updated throughout, this high-level home offers a bright, inviting interior with quality finishes and meticulous attention to detail. The spacious living areas flow effortlessly, making it ideal for both everyday living and entertaining.Step outside to what is truly one of the property?s standout features?an absolutely spectacular, fully fenced backyard spanning over an acre. This private oasis boasts a pristine in-ground pool, expansive lawn, and plenty of space for gatherings, recreation, or simply relaxing in your own resort-like setting. Immaculately maintained inside and out, this exceptional property is the definition of turnkey. A rare opportunity to own a home where every detail has been thoughtfully cared for, and is located in one of Hardyston Townships most sought after developments!
Property Features
Property Type: Residential - Single Family
Basement: Slab
Cooling: 1 Unit, Central Air
Fenced: Yes
Fuel Type: Gas-Natural
Garage: 2
Heating: 1 Unit, Auxiliary Electric Heat
Home Style: Bi-Level
Lot Size: 1.01 Acres
Roof Type: Asphalt Shingle
Taxes: $7,660
Year Built: 1980
Amenities
Blinds
Carbon Monoxide Detector
High Ceilings
Deck
OutBld/s
Patio
ThrmlW&D
FencVnyl
FencWood
Feature Descriptions
Appliances: Carbon Monoxide Detector, Dishwasher, Refrigerator
Days on Site: 10
Driveway: 2 Car Width, Additional Parking, Blacktop
Exterior: Brick, Vinyl Siding
Fireplace: Family Room
Handicap: No
Lot: Wooded Lot
Lot Dimensions: 1.01 acre(s)
Outbuilding(s): Yes
Parking Notes: Attached Garage
Pool: In-Ground Pool
Sewer: Private, Septic
Swimming Pool: Yes
Utilities: Electric
Water: Private, Well
Room Sizes
Primary: 14x11
Bedroom 2: 11x11
Bedroom 3: 10x10
Dining Room: 11x10
Family Room: 24x15
Den: 13x11
Kitchen: 11x11
Living Room: 16x14
Local Schools
High School: WALLKILL
Middle School: HARDYSTON
Elementary School: HARDYSTON
Listed By / Shown By
Listed By
Agency Name: JUBA TEAM REALTY
Agency Contact: 973-874-0800
Shown By
Agent Name: Manuel Ishkhanian
Agent Phone: (484) 832-2122
Agency Title: RealtyMark

Estimate Your Payment
Estimated Payment
$ 2,072.90 per month $1,268.35 Principal & Interest $638.33 Property Tax $166.22 Homeowner's InsuranceChange Payment Information
Privacy Policy / DMCA Notice / ADA Accessibility


This site is hosted, designed and copyright
© 1994 - 2026 by
Delta Media Group, Inc. -- Patent Pending --
35 Deerfield Dr | MLS# 4038591
This single family home located at 35 Deerfield Dr, Hardyston, NJ 07416 is currently listed for sale with an asking price of $569,900. This property was built in 1980 and has 3 bedrooms and 1 full and 1 partial baths. Search Hardyston real estate on mainlinemanny.realtymark.net today.