
BEDS3
BATHS1 full 1 partial
SQUARE FEET1,300
MLS#NJBL2114498
STATUSPENDING
PROPERTY TYPEResidential - Single Family
SUBDIVISIONBROWNS MILLS
SCHOOLPEMBERTON TOWNSHIP SCHOOLS
Property Description
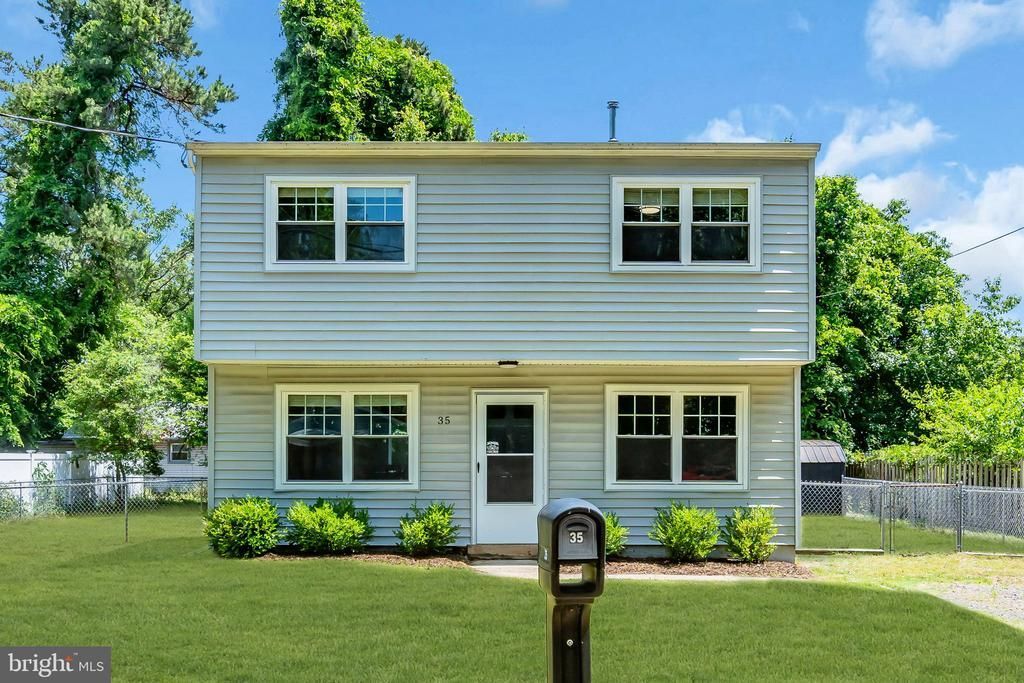
Coming Soon. *Showings begin Saturday 6/20* This well-maintained 3-bedroom, 1.5-bath home offering comfortable living spaces and thoughtful updates. First floor features laminate flooring, recessed lighting, and a versatile bonus room currently used as a gym, originally designed as a formal dining room. The updated kitchen boasts quartz countertops, stainless steel appliances, and a stylish tile backsplash, with access to the laundry room and half bath. Upstairs holds a full bathroom, 3 bedrooms, including the spacious primary with a walk-in closet. Enjoy the fully fenced backyard featuring a wood deck and storage shed. Recent improvements include a new furnace with a 10-year warranty and conversion from well water to city water. Conveniently located just minutes from Mirror Lake Park and local amenities.
Property Features
Property Type: Residential - Single Family
Cooling: Central A/C
Fuel Type: Natural Gas
Heating: Forced Air
Lot Size: 0.18 Acres
Stories: 2.0
Taxes: $5,383
Year Built: 1976
Feature Descriptions
Accessibility: 2+ Access Exits
Additional Structures: Above Grade, Below Grade
Days on Site: 28
Exterior: Frame
Fencing: Chain Link
Flooring: Laminate Plank, Carpet
Lot Dimensions: 0.18 Acre(S)
Municipality: PEMBERTON TWP
Number of Rooms: 7
Rooms: Living Room, Dining Room, Kitchen, Laundry, Bonus Room
Sewer: Public Sewer
SQFT Above Finished: 1300
SQFT Total Finished: 1300
Structure Type: Detached
Water: Public
Local Schools
School District: PEMBERTON TOWNSHIP SCHOOLS
Listed By / Shown By
Listed By
Agency Name: Keller Williams Realty Central Monmouth
Agency Phone: 7329455253
Shown By
Agent Name: Manuel Ishkhanian
Agent Phone: (484) 832-2122
Agency Title: RealtyMark

Estimate Your Payment
Estimated Payment
$ 1,276.75 per month $732.21 Principal & Interest $448.58 Property Tax $95.96 Homeowner's InsuranceChange Payment Information
Privacy Policy / DMCA Notice / ADA Accessibility


This site is hosted, designed and copyright
© 1994 - 2026 by
Delta Media Group, Inc. -- Patent Pending --
35 Chicory Street | MLS# NJBL2114498
This single family home located at 35 Chicory Street, Browns Mills, NJ 08015 is currently listed for sale with an asking price of $329,000. This property was built in 1976 and has 3 bedrooms and 1 full and 1 partial baths with 1300 sq. ft. Chicory Street is located in the BROWNS MILLS subdivision within the PEMBERTON TOWNSHIP SCHOOLS school district. Search BROWNS MILLS real estate on mainlinemanny.realtymark.net today.