
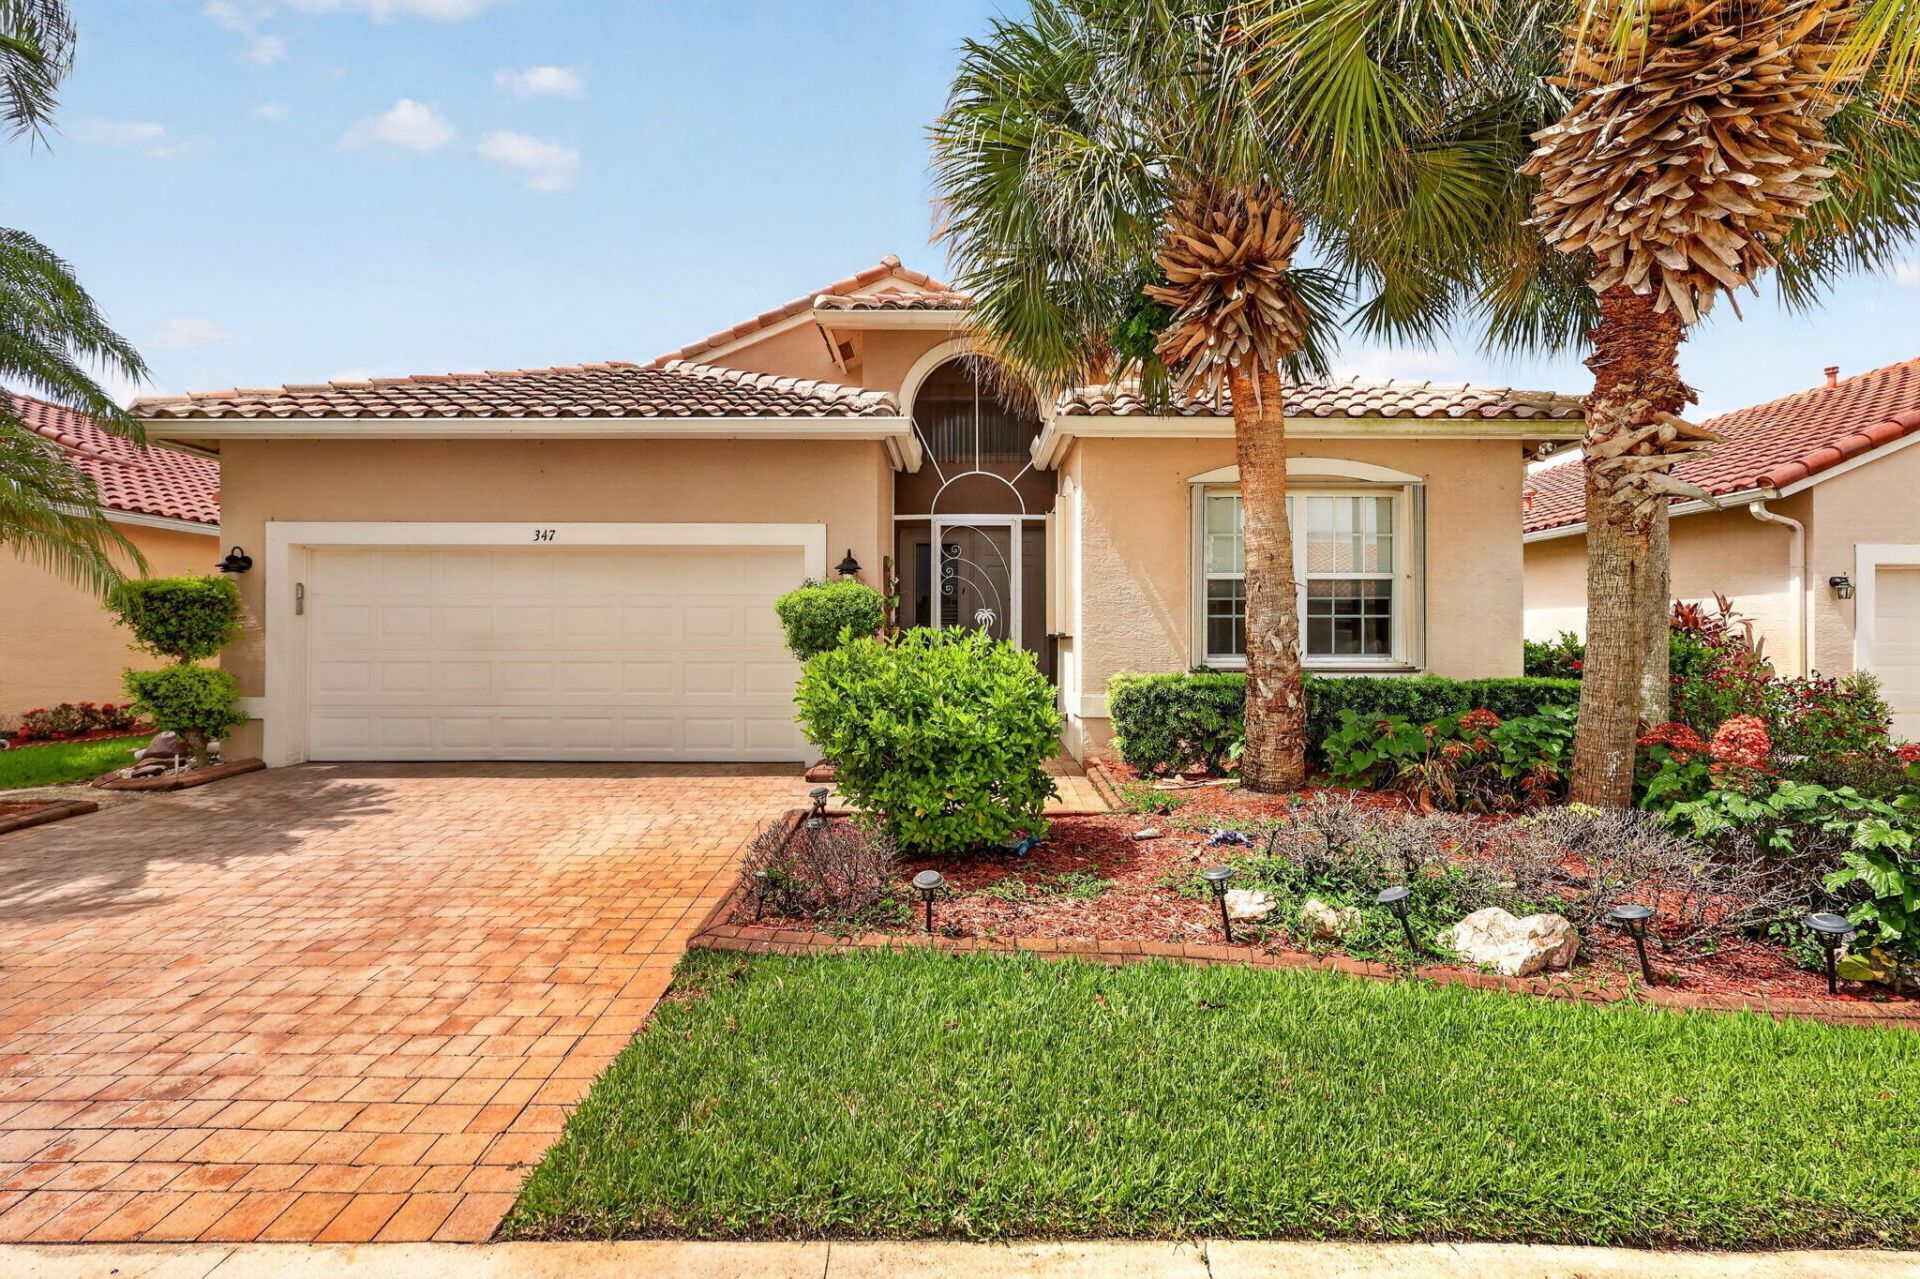
BEDS3
BATHS2 full
SQUARE FEET2,866
MLS#B26052197
STATUSActive
PROPERTY TYPEResidential - Single Family
SUBDIVISIONCASCADES AT ST LUCIE WEST PHASE 5
Property Description
Highly popular Ruby model. 2/2 with den. Open floor plan. Spacious eat -in kitchen . 42 cabinets. Granite countertops and stainless steel appliances. Large extended patio overlooks peaceful lake. Tile flooring throughout living areas. Accordion storm shutters. A/C 2025. A must see! Cascades offers a great 55+ lifestyle: magnificent 26,000sf clubhouse featuring ballroom, 3 card rooms, billiards, craft center, library and gym. Enjoy a resort style pool & spa. 10 har tru tennis courts, pickleball, bocce, shuffleboard and golf. Come live the good life!
Property Features
Property Type: Residential - Single Family
Cooling: Central Air
Garage: 2 car attached
Heating: Natural Gas
Home Style: Ranch
Lot Size: 0.13 Acres
Roof Type: Barrel, Tile
Stories: 1.0
Taxes: $4,361
Year Built: 2004
Amenities
High Ceilings
Pantry
Walk-In Closet(s)
Bedroom Layout - Split
Custom Mirrors
Pull Down Stairs
Feature Descriptions
Appliances: Gas Water Heater, Dryer, Disposal, Dishwasher, Gas Range, Microwave, Oven, Refrigerator, Water Heater, Washer
Association: Cascades at St. Lucie West
Association Amenities: Billiard Room, Clubhouse, Fitness Center, Golf Course, Sauna, Shuffleboard Court, Spa/Hot Tub, Tennis Court(s), Bocce Ball, Heated Pool, Library, Pickleball Court(s), Putting Green, Sidewalks, Street Lights, Gated, Security, Recreation Facilities
Association Fee Includes: Cable TV, Maintenance Grounds, Security, Common Areas, Recreation Facility
Days on Site: 3
Exterior: CBS
Flooring: Carpet, Ceramic Tile
HOA Fee: $404/ Monthly
Hot Tub: Yes
Laundry: Inside, Laundry Room
Parcel#: 332395902490003
Parking: Driveway, Paver Block, Garage, Attached Garage, Attached
Parking Notes: Driveway, Paver Block, Garage, Attached Garage, Attach
Pets Allowed: Yes, Number Limit
Restrictions: Buyer Approval Required, Parking - No Commercial Vehicles, Lease Restrictions
Sauna: Yes
Security: Gated with Guard, Security System Owned, Security Patrol, Security Gate
Security: yes
Sewer: Public Sewer
Special View Info: Lake
Sprinkler: Zoned Sprinkler
SQFT Living: 1871
Structure Type: House
Total Rooms: 6
Utilities: Cable Available, Electricity Connected, Natural Gas Available, Sewer Connected, Water Connected
Utilities: Cable Available, Electricity Connected, Natural Gas Available, Sewer Connected, Water Connected
Water: Public
Waterfront Features: None, Lake Front
Room Sizes
Kitchen: 16 X 13 Level Main
Living Room: 17 X 25 Level Main
Primary Bedroom: 17 X 13 Level Main
Bedroom 2: 10 X 12 Level Main
Den: 11 X 13 Level Main
Dining Room: 11 X 12 Level Main
Listed By / Shown By
Listed By
Agency Name: Coldwell Banker Realty
Agency Phone: 772-344-7279
Shown By
Agent Name: Manuel Ishkhanian
Agent Phone: (484) 832-2122
Agency Title: RealtyMark

Estimate Your Payment
Estimated Payment
$ 1,418.14 per month $932.51 Principal & Interest $363.42 Property Tax $122.21 Homeowner's InsuranceChange Payment Information
Privacy Policy / DMCA Notice / ADA Accessibility


This site is hosted, designed and copyright
© 1994 - 2026 by
Delta Media Group, Inc. -- Patent Pending --
347 NW Shoreview Drive | MLS# B26052197
This single family home located at 347 NW Shoreview Drive, Port Saint Lucie, FL 34986 is currently listed for sale with an asking price of $419,000. This property was built in 2004 and has 3 bedrooms and 2 full baths with 2866 sq. ft. NW Shoreview Drive is located in the CASCADES AT ST LUCIE WEST PHASE 5 subdivision. Search CASCADES AT ST LUCIE WEST PHASE 5 real estate on mainlinemanny.realtymark.net today.